For older events, please visit the specific studio year.

Final Exhibition
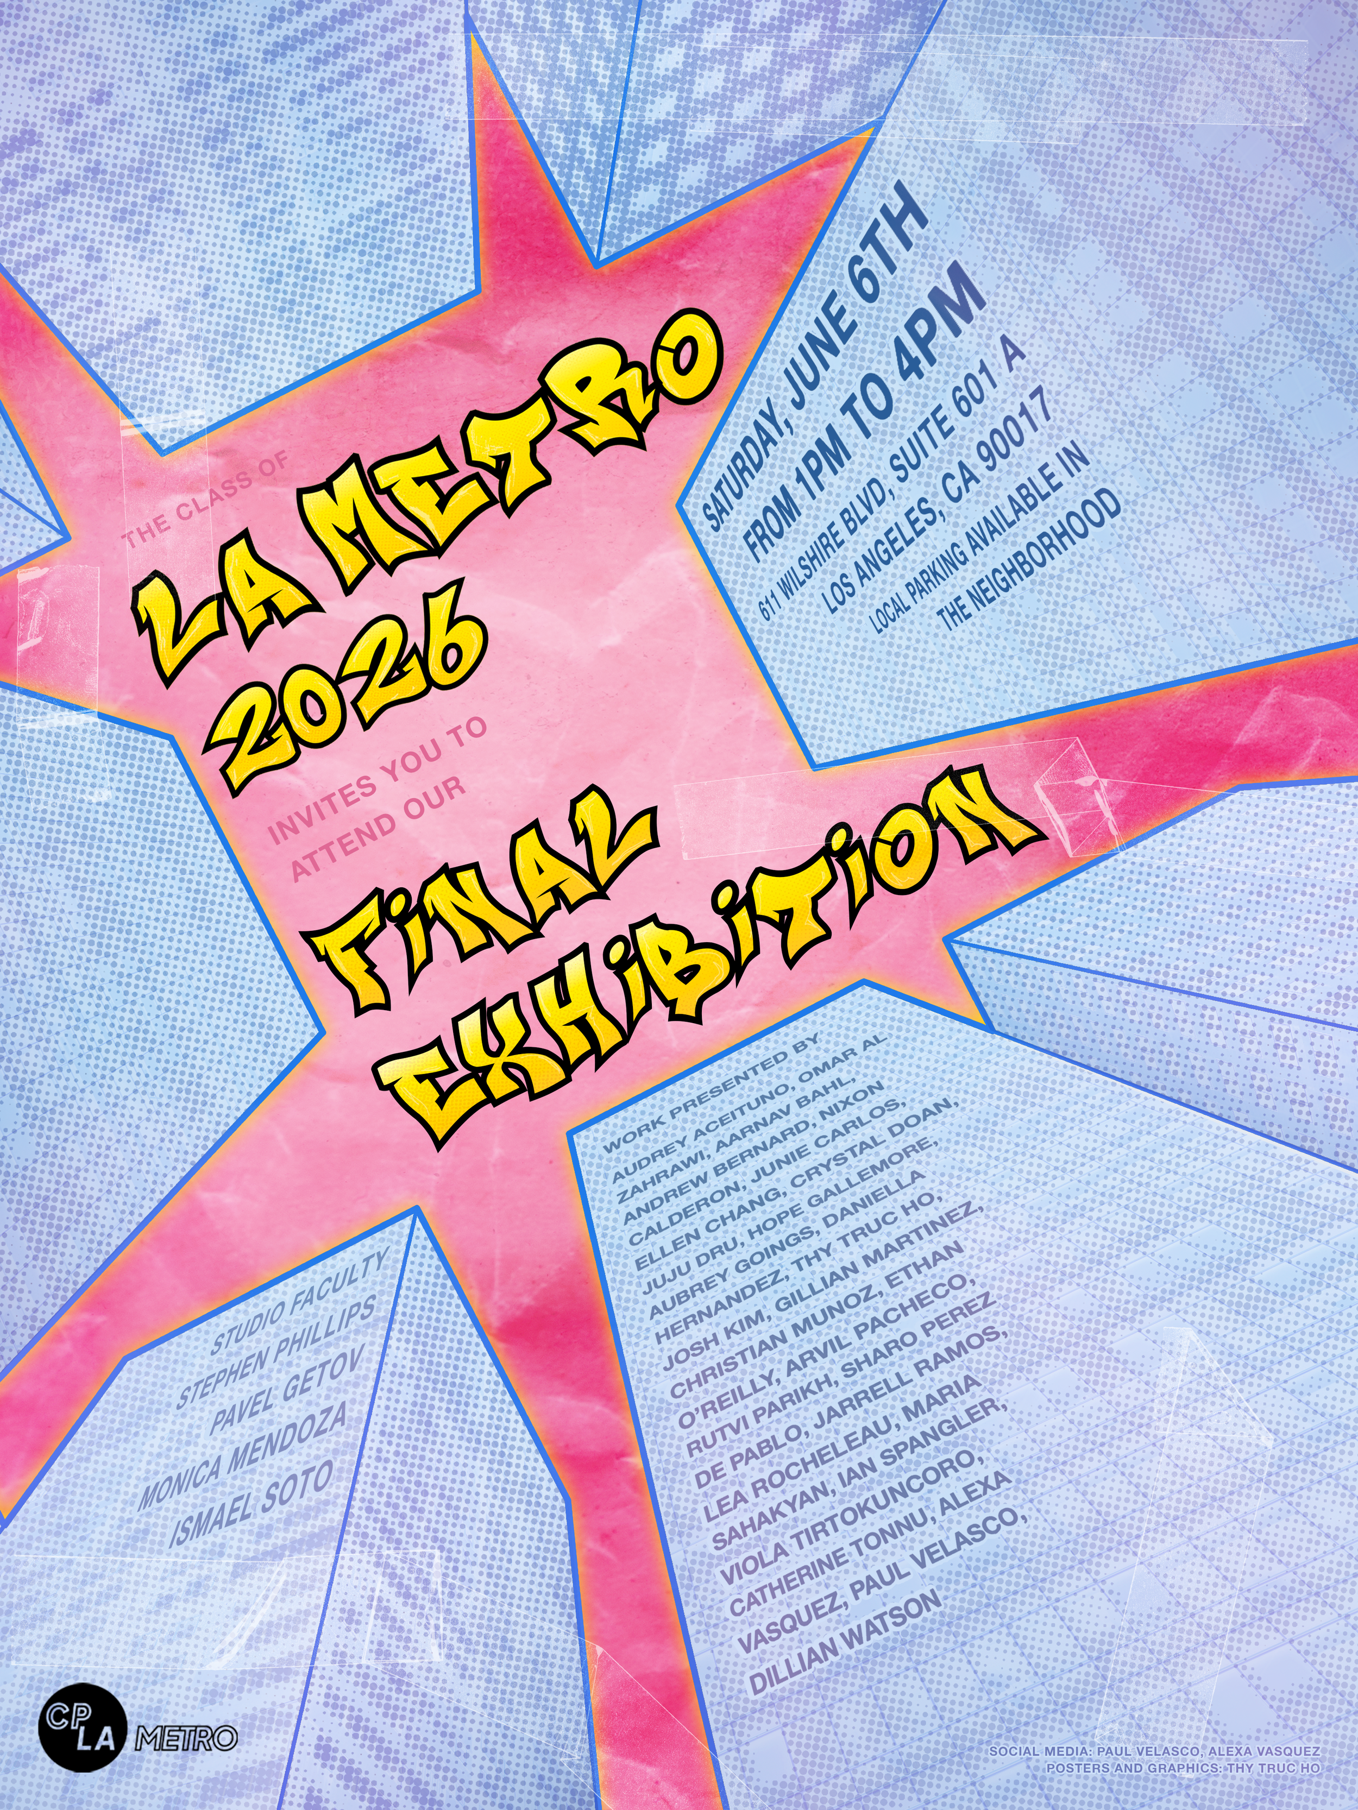
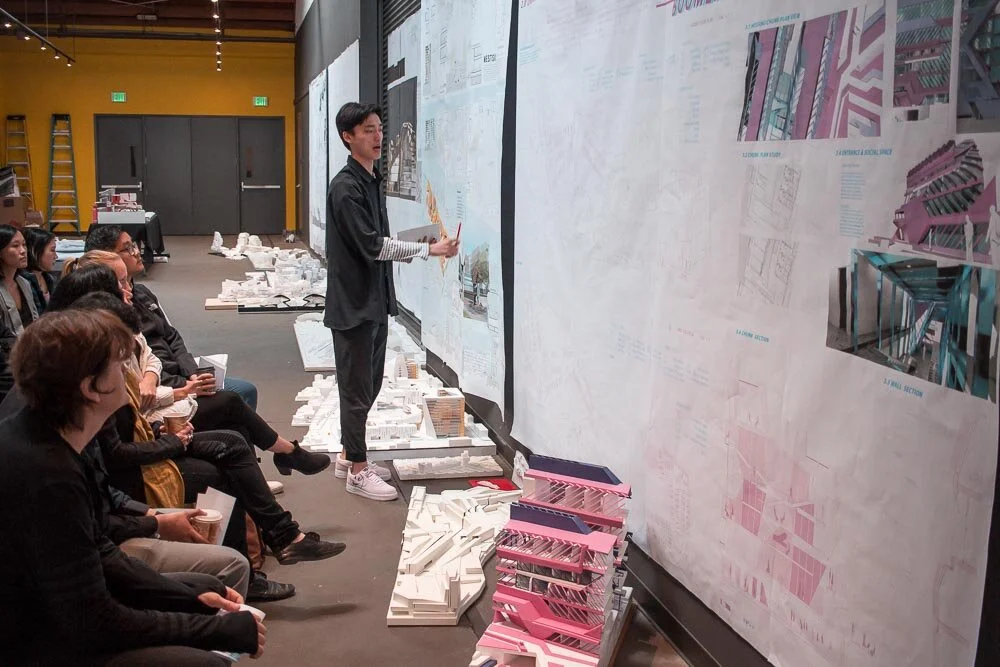
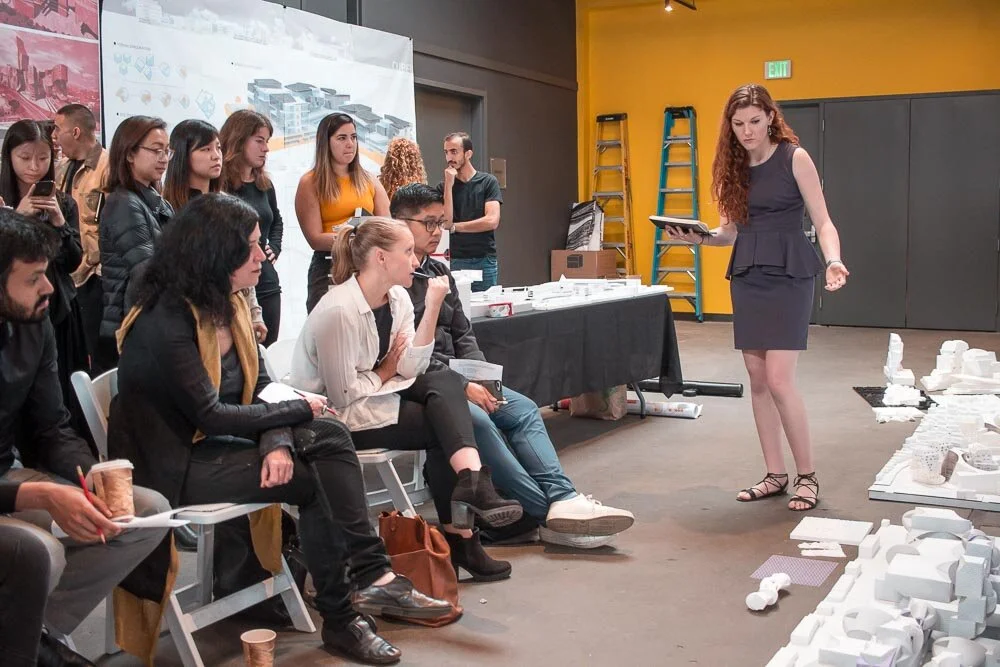
Please join us Saturday, June 6th for an exhibition and review of our student's work!
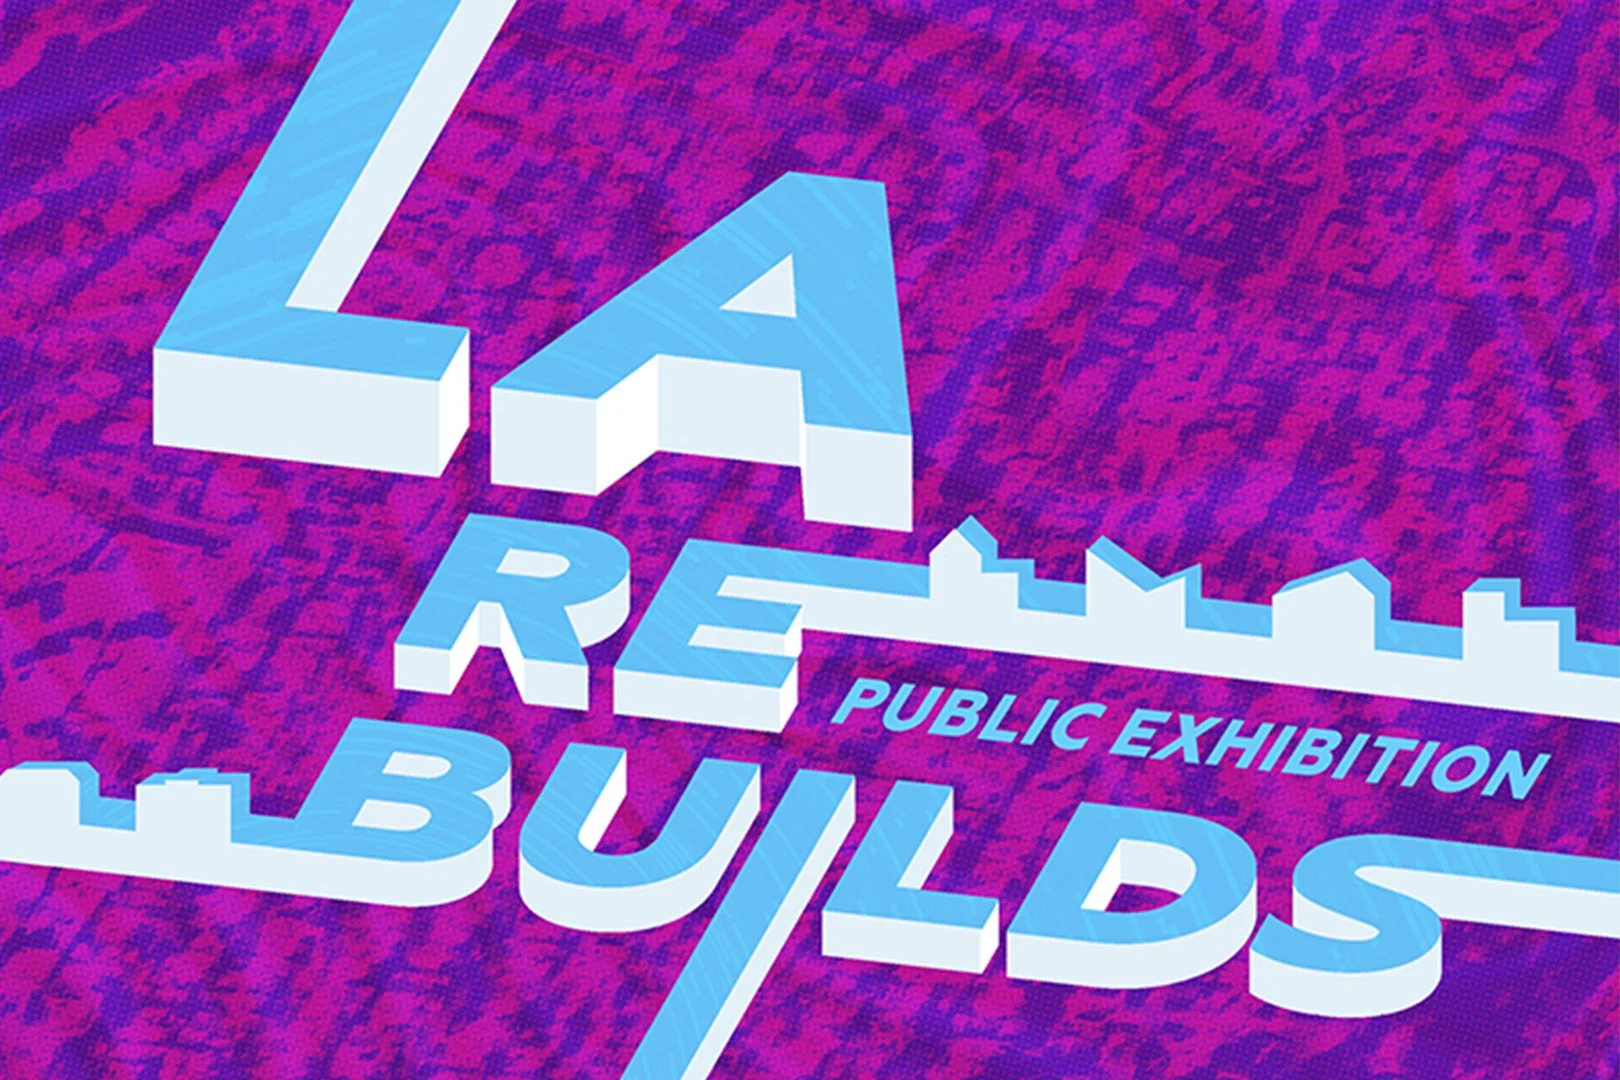
LA Rebuilds Exhibition
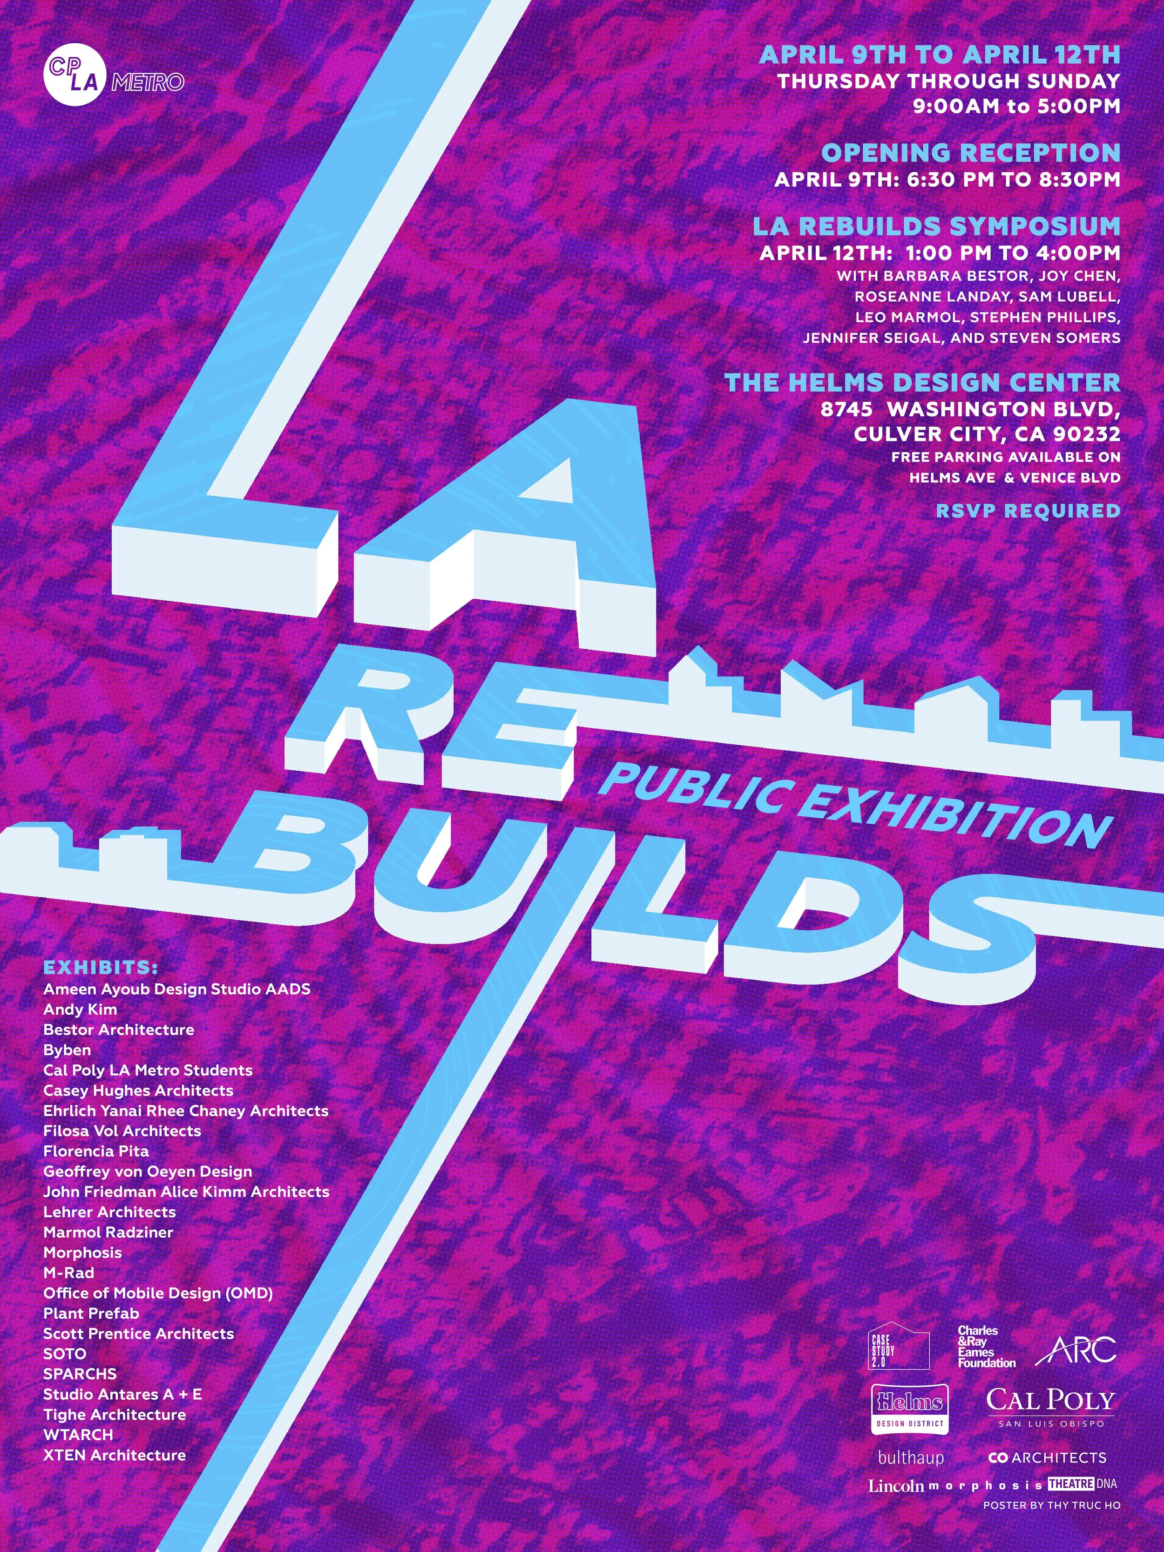
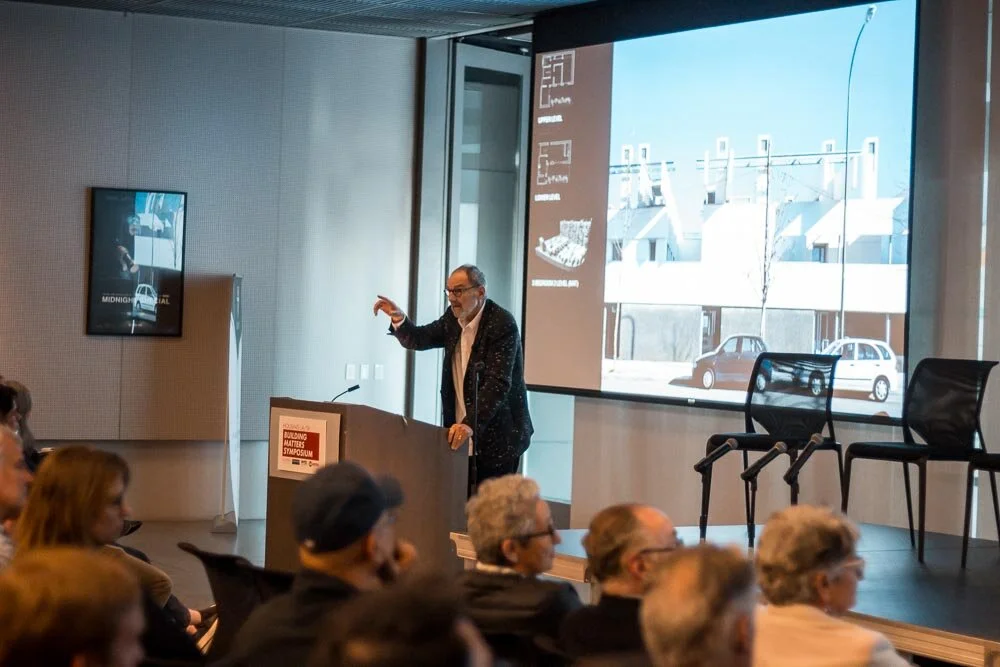
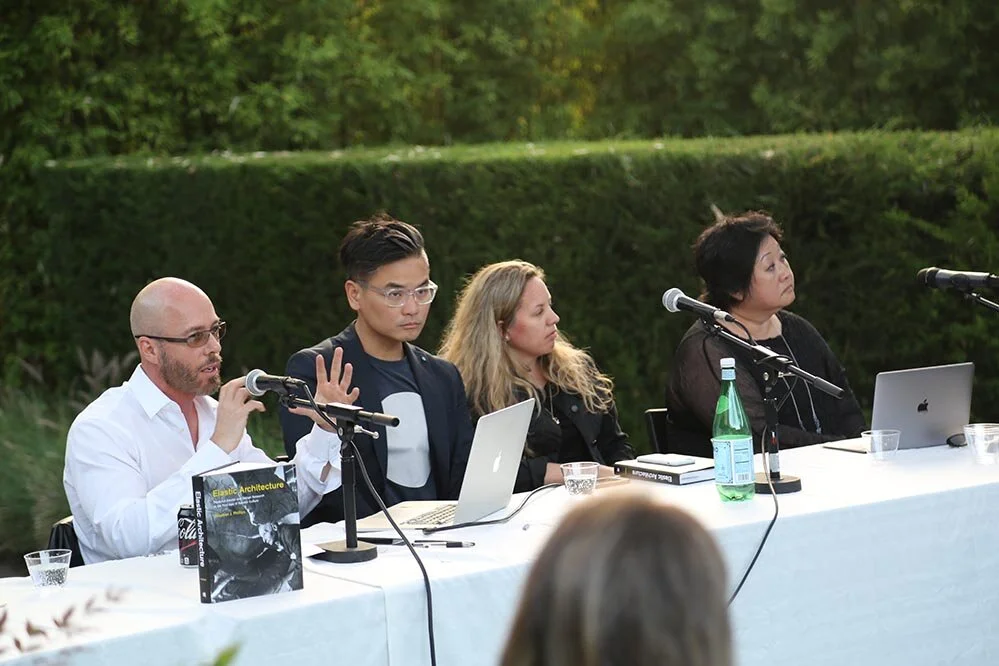
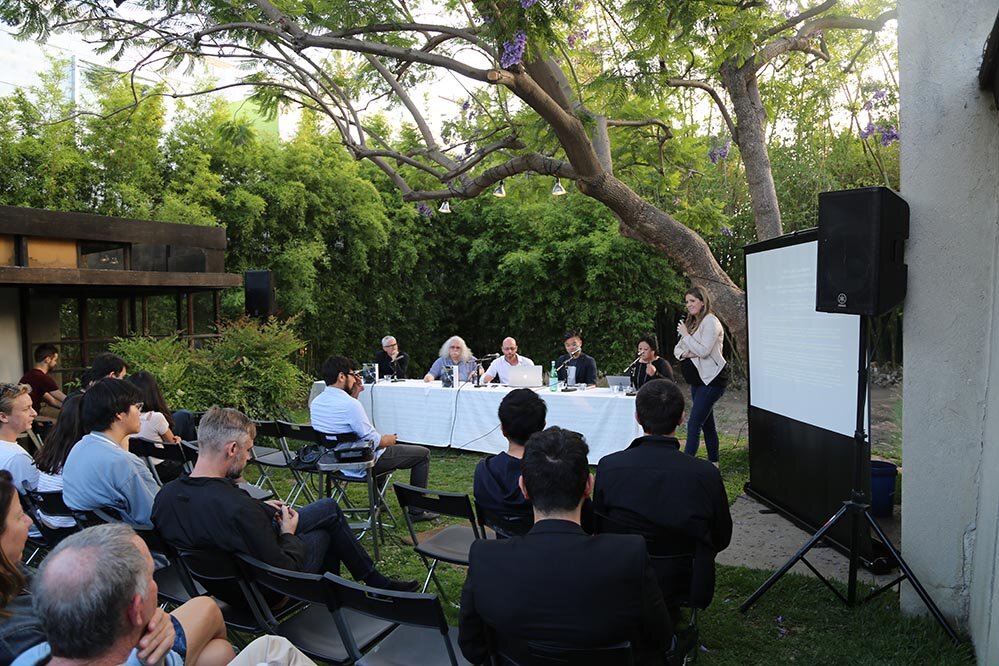
LA REBUILDS EXHIBITION AND SYMPOSIUM
The Eaton Canyon and Palisades fires transformed the lives of so many here in Los Angeles. One year later -- the rebuild effort is well underway -- but it has not been easy. Insurance, permitting, infrastructure, and inflated costs have proven challenging. No simple solution has clearly manifested. Instead a variety of real-world approaches have developed for bringing our communities back together.





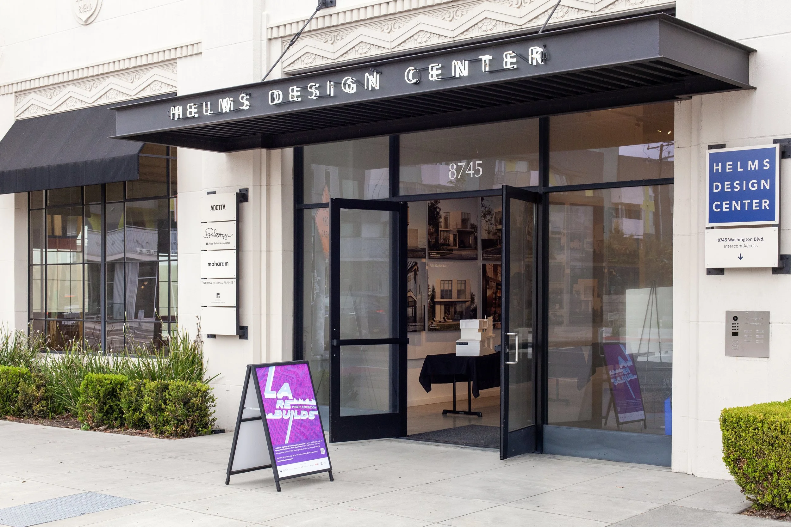
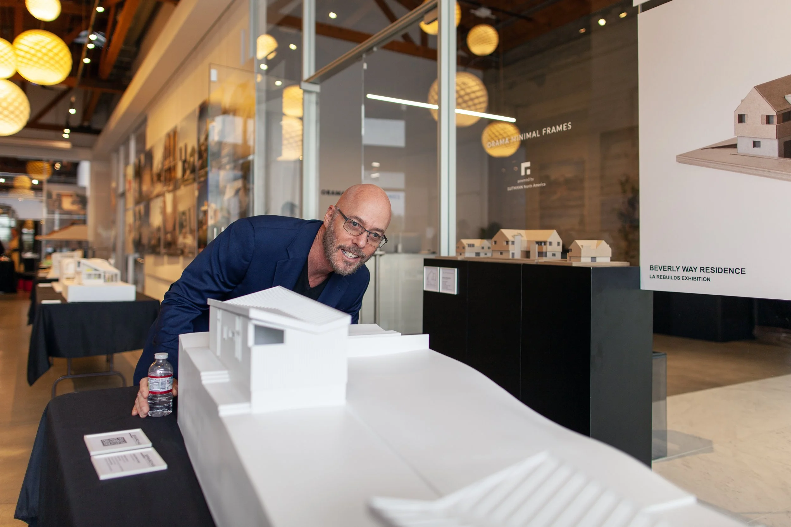
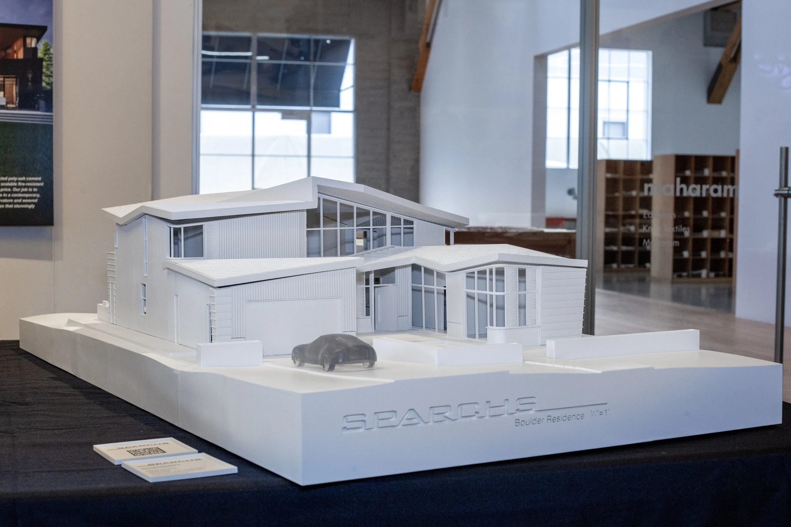
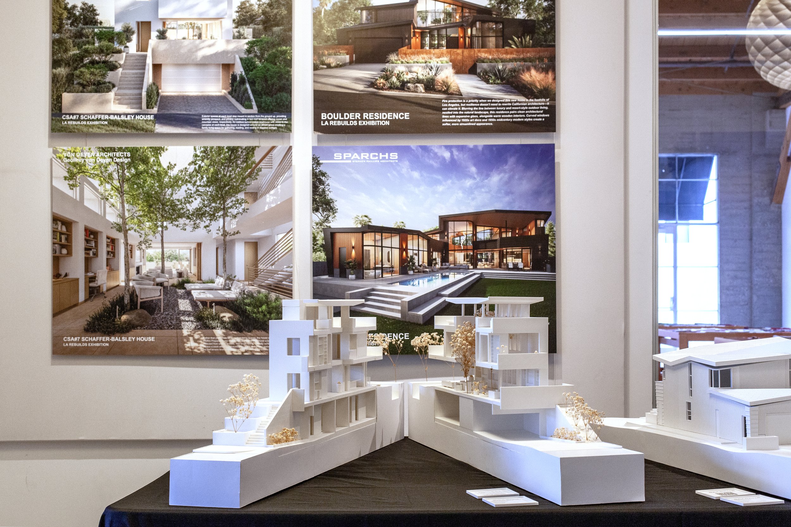
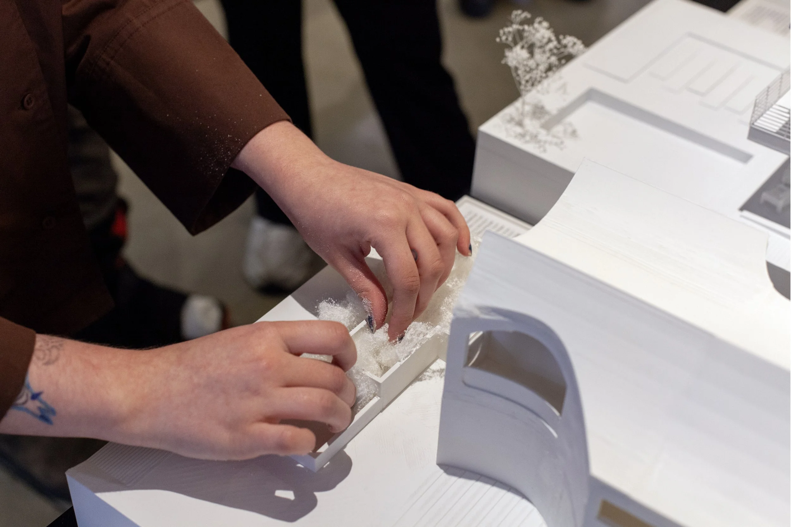
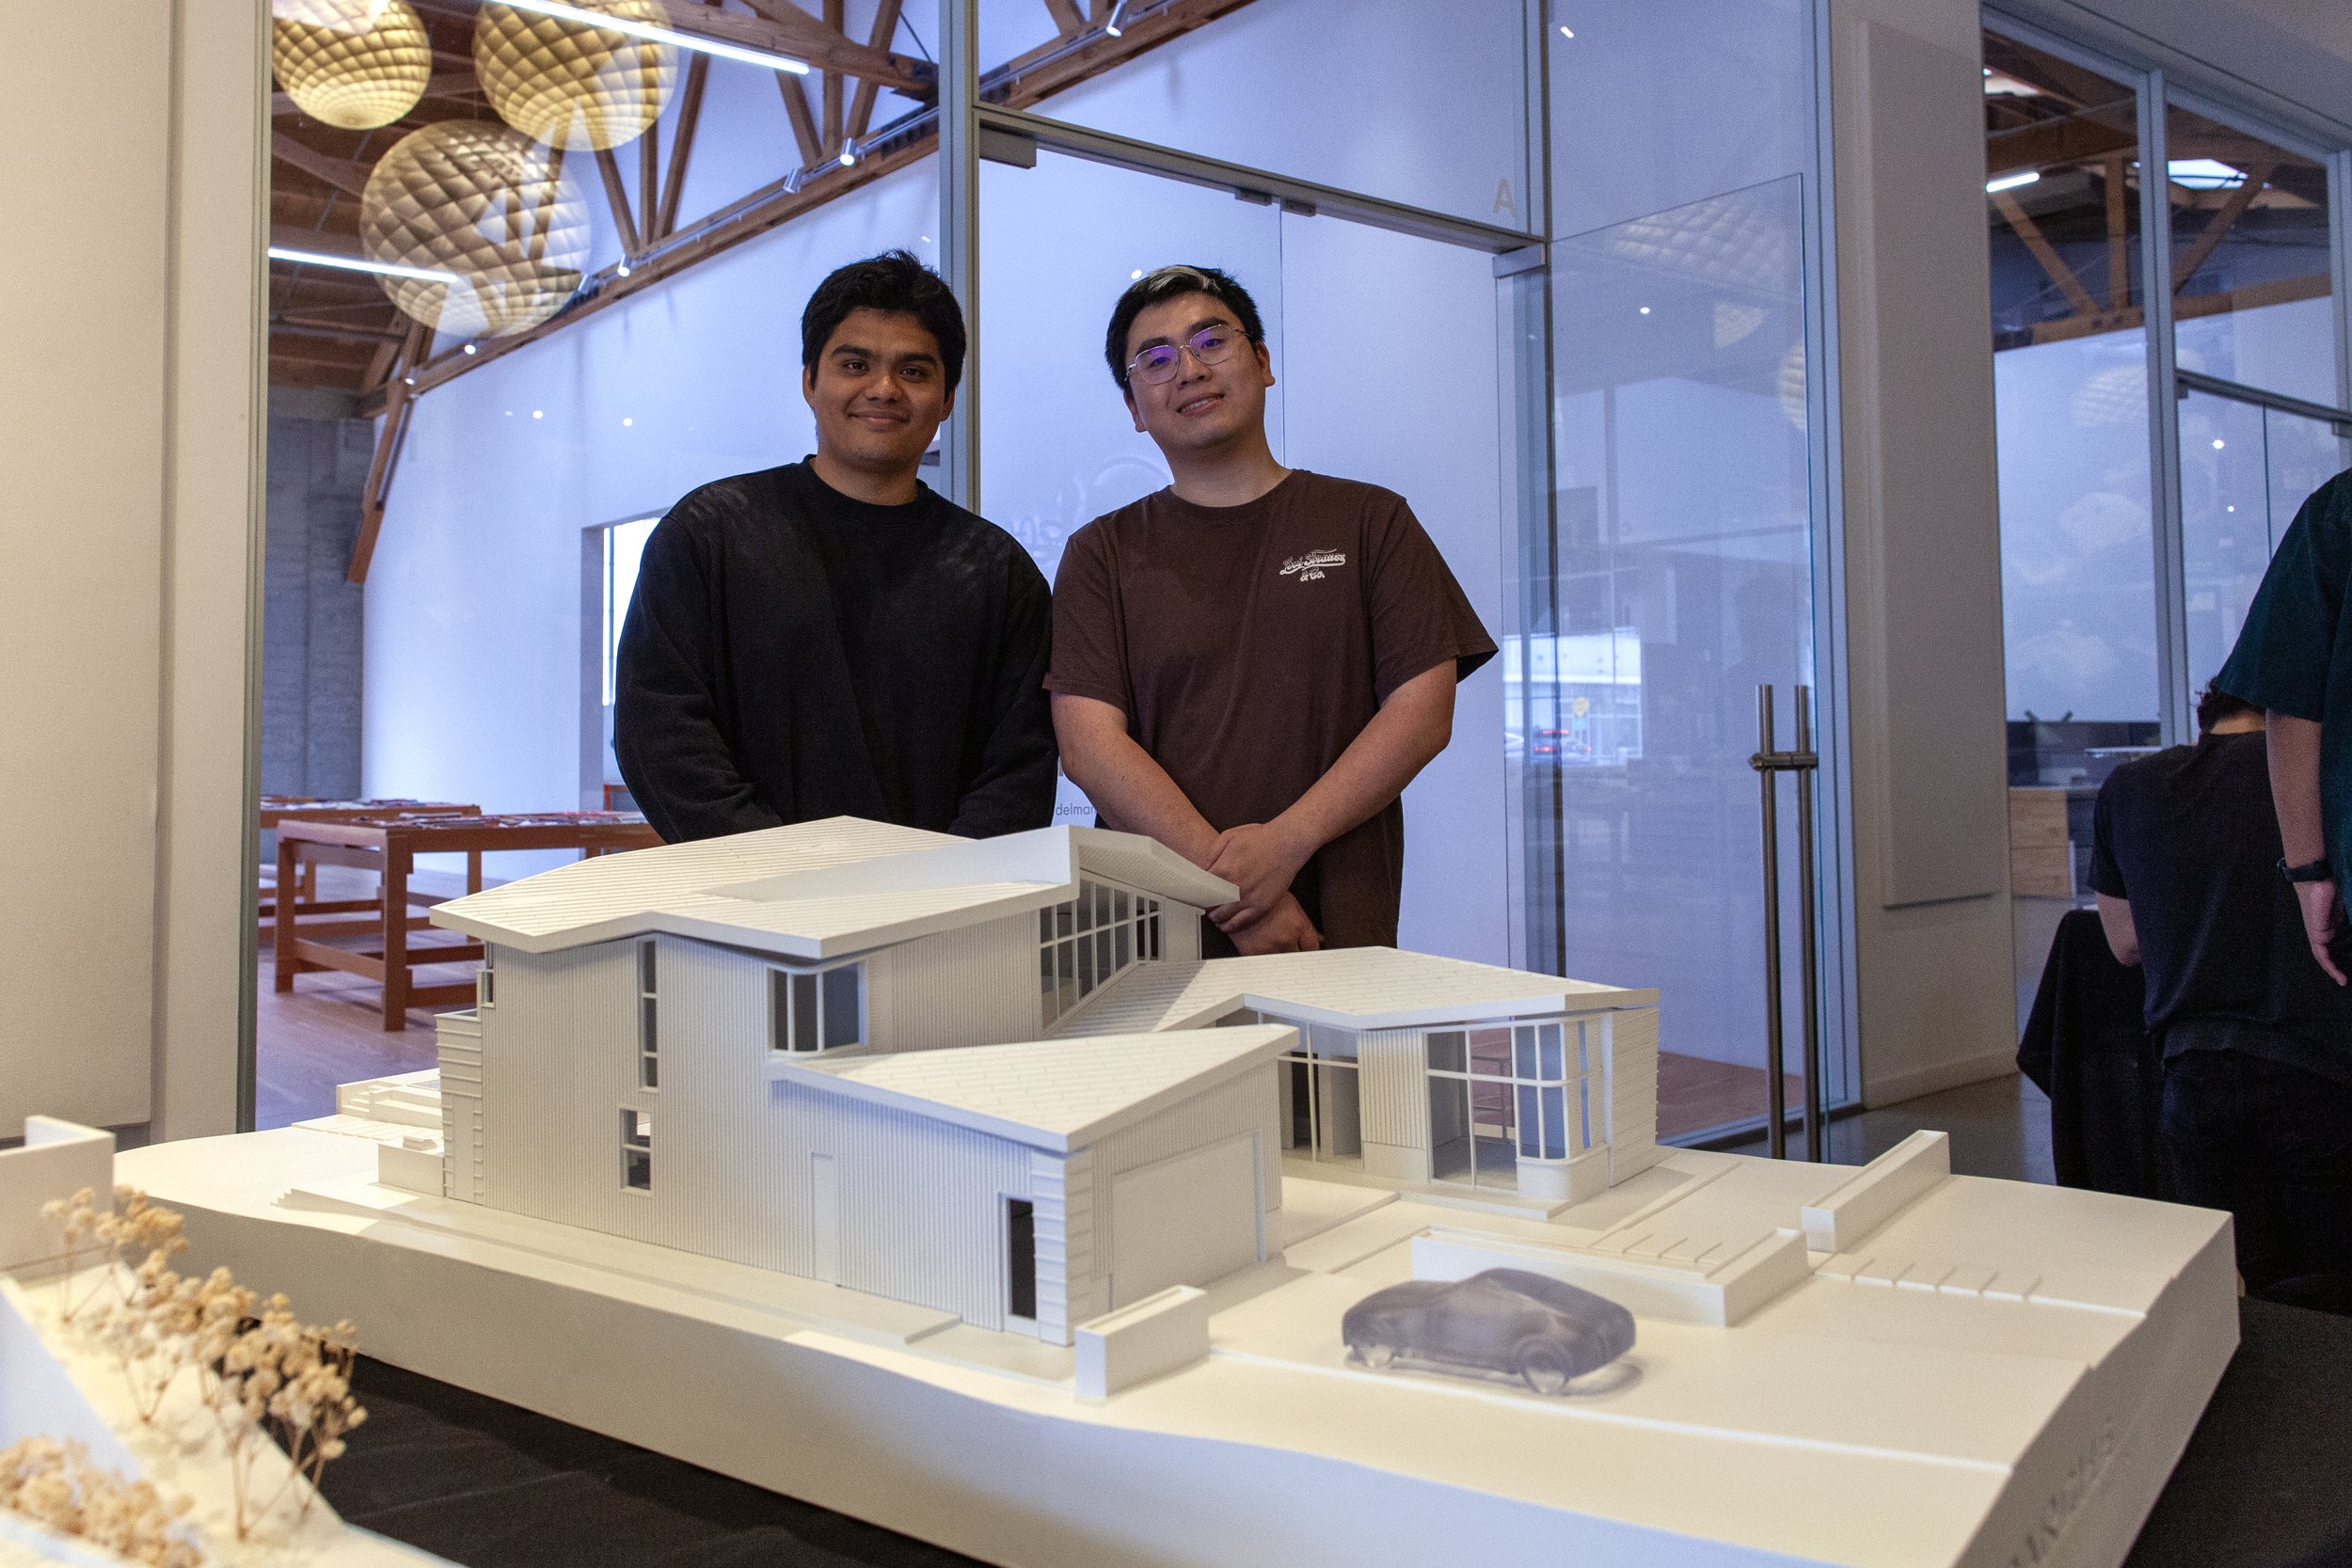
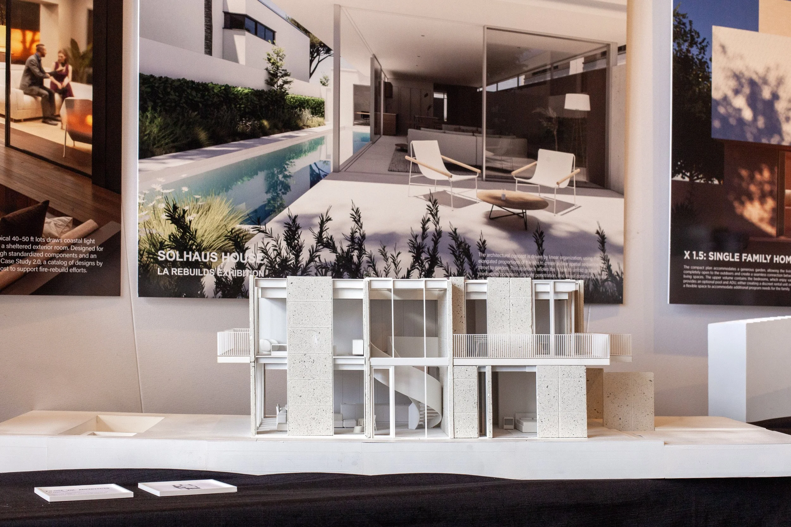
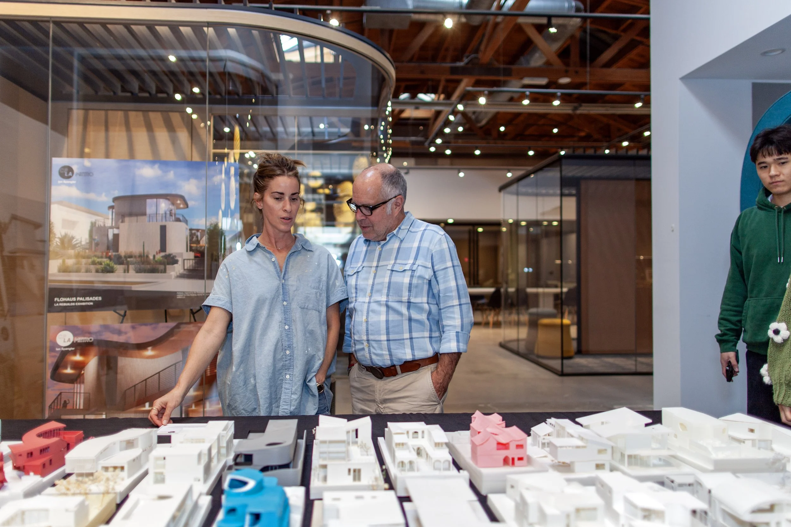
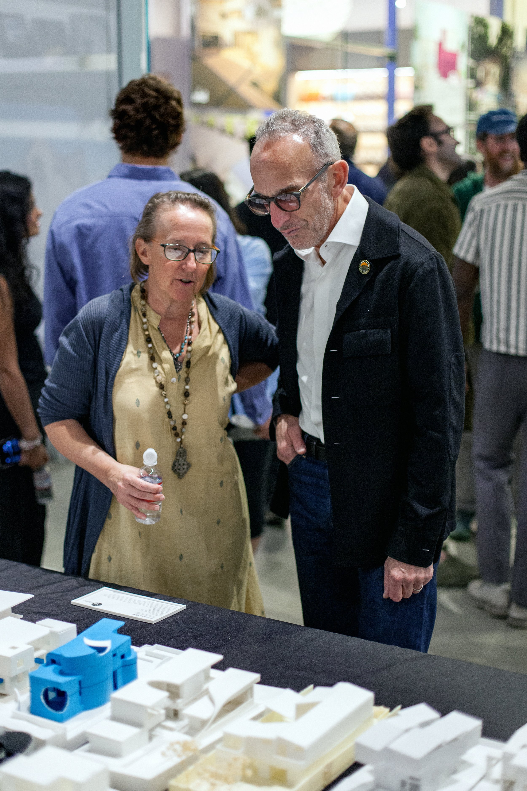
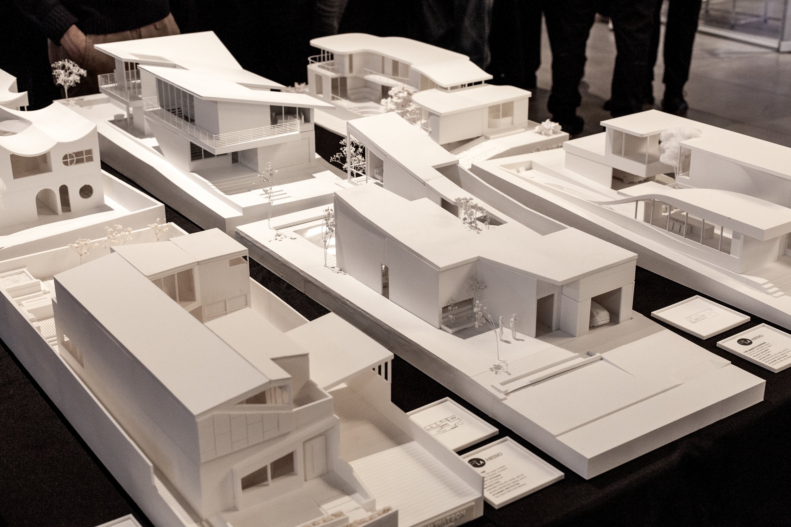
Please join us as we take account of some of the best architectural projects permitted and being constructed in the city and county. On exhibit are large-scale models, renderings, and plans. Engage in a conversation of varied building approaches alongside a discussion from our grass-roots leaders spearheading change within our city and county.
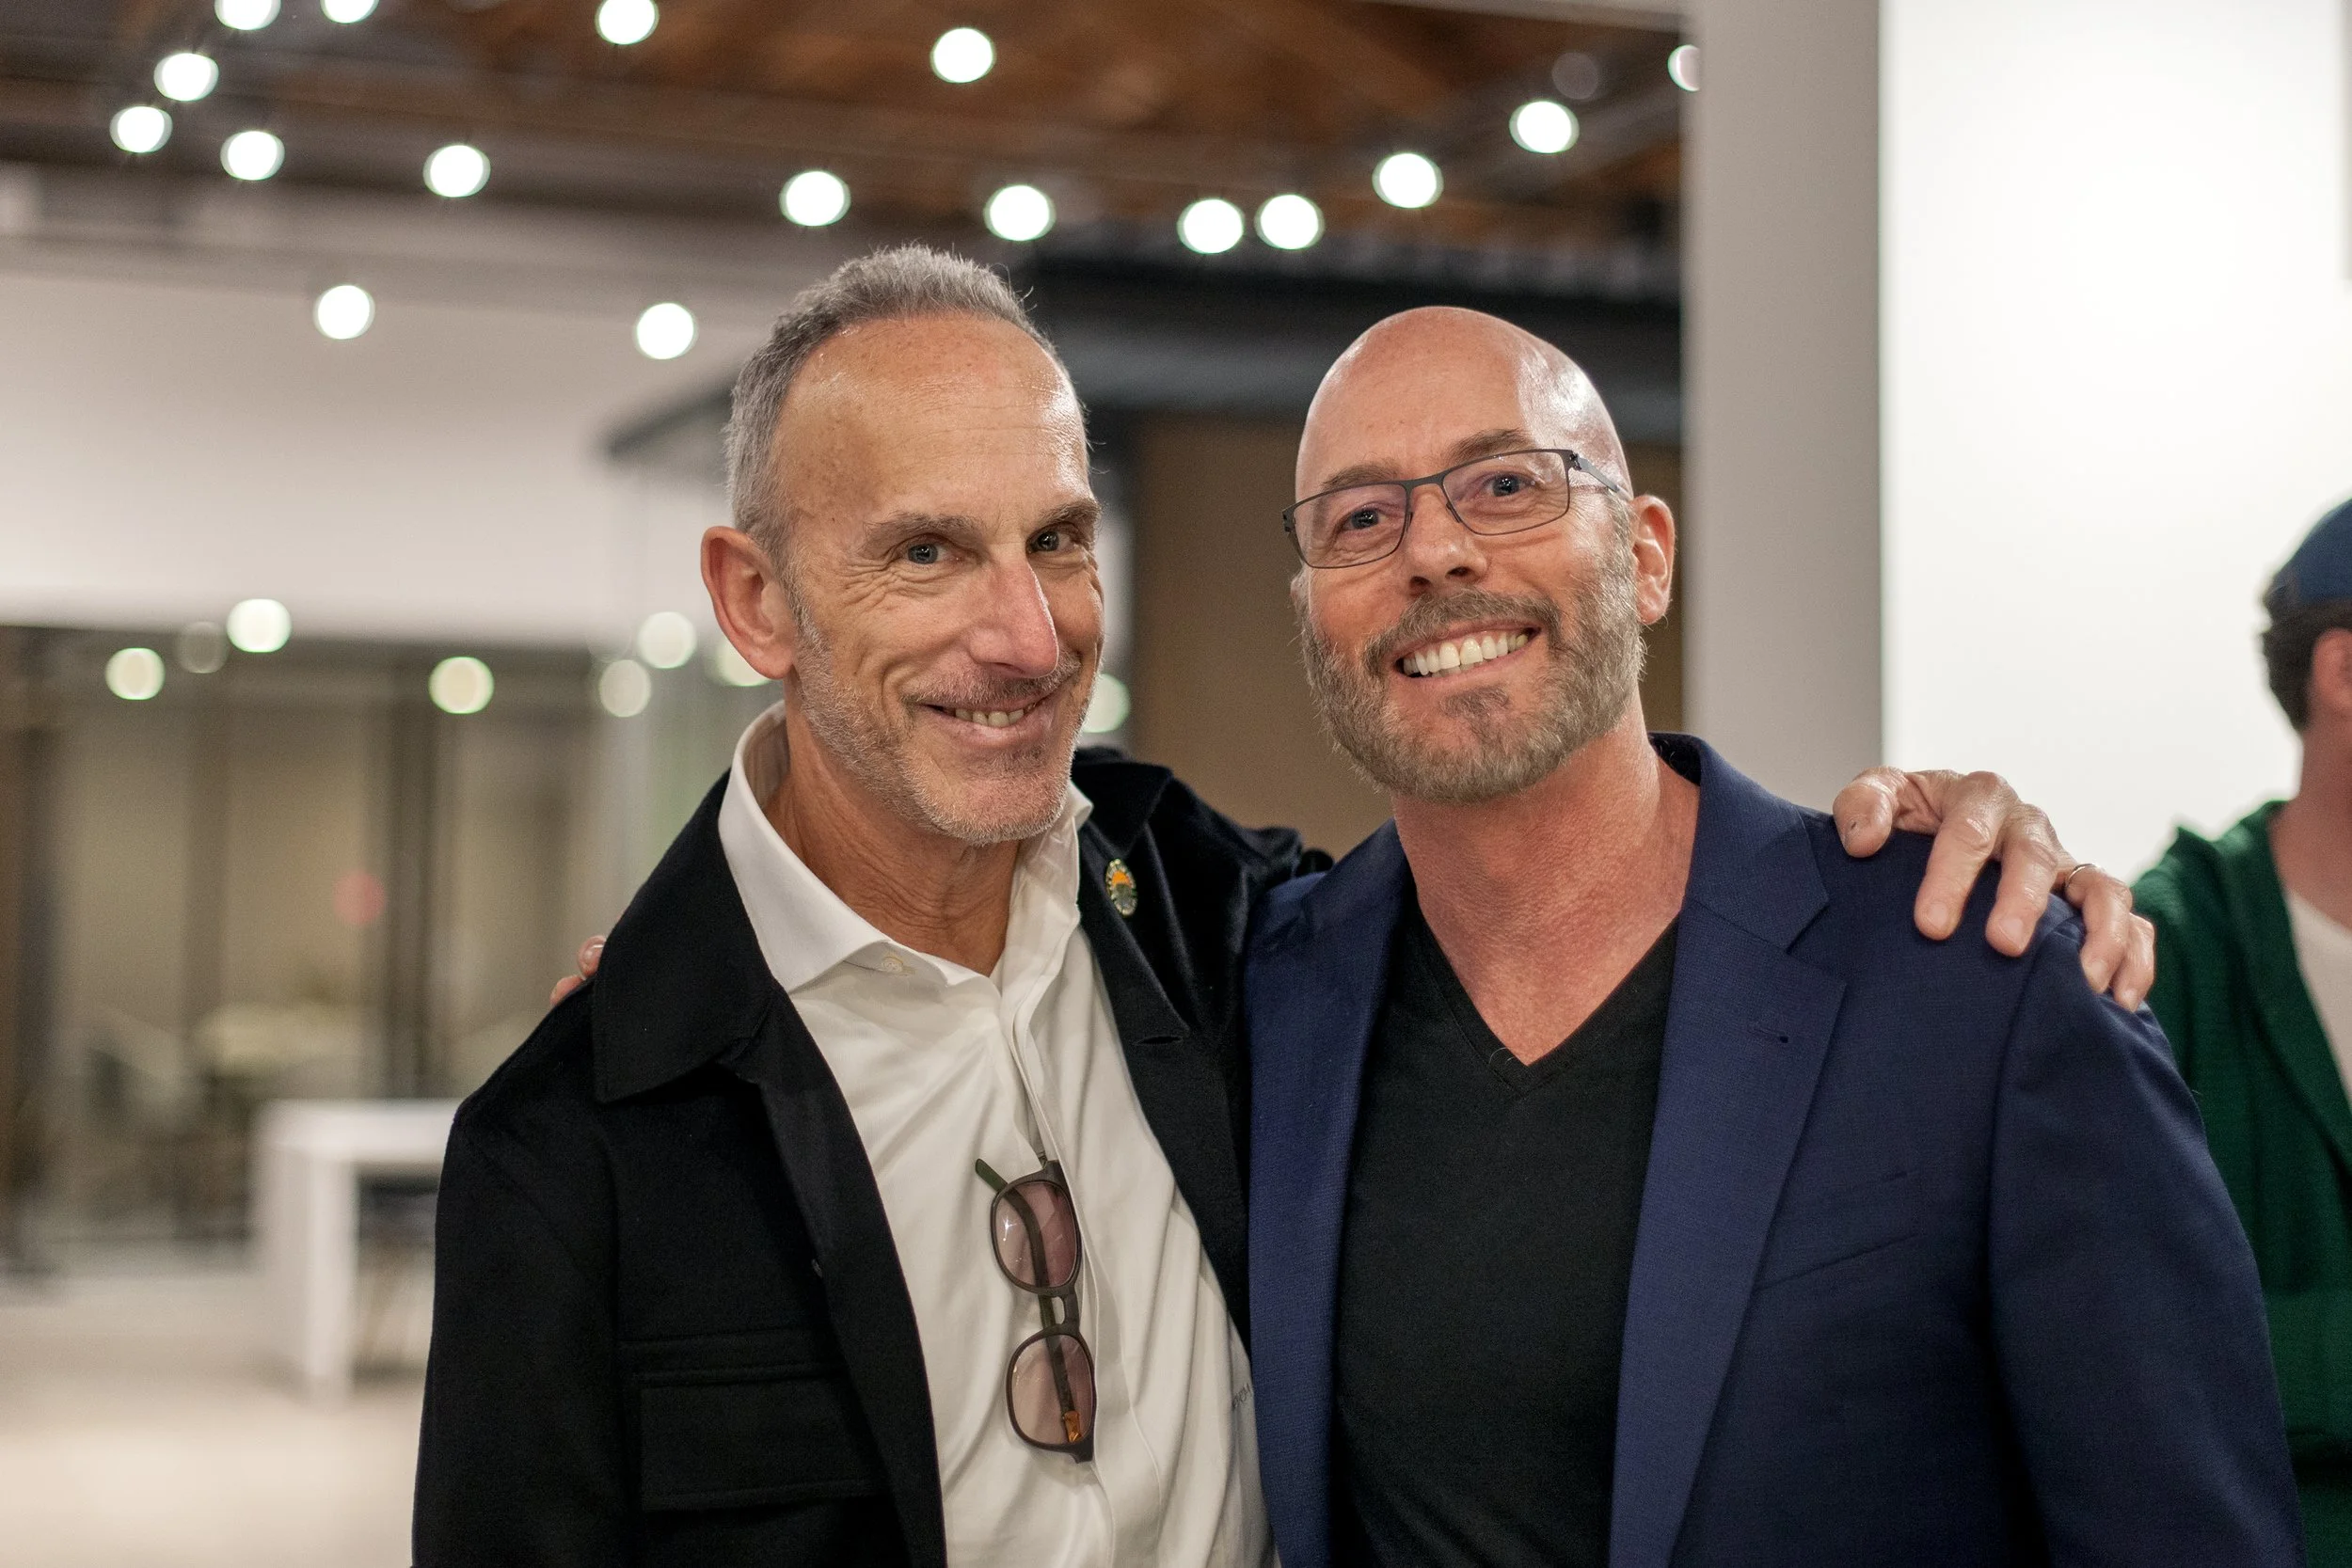
Please join us Thursday, April 9th, 6:30pm to 8:30pm for an opening reception.
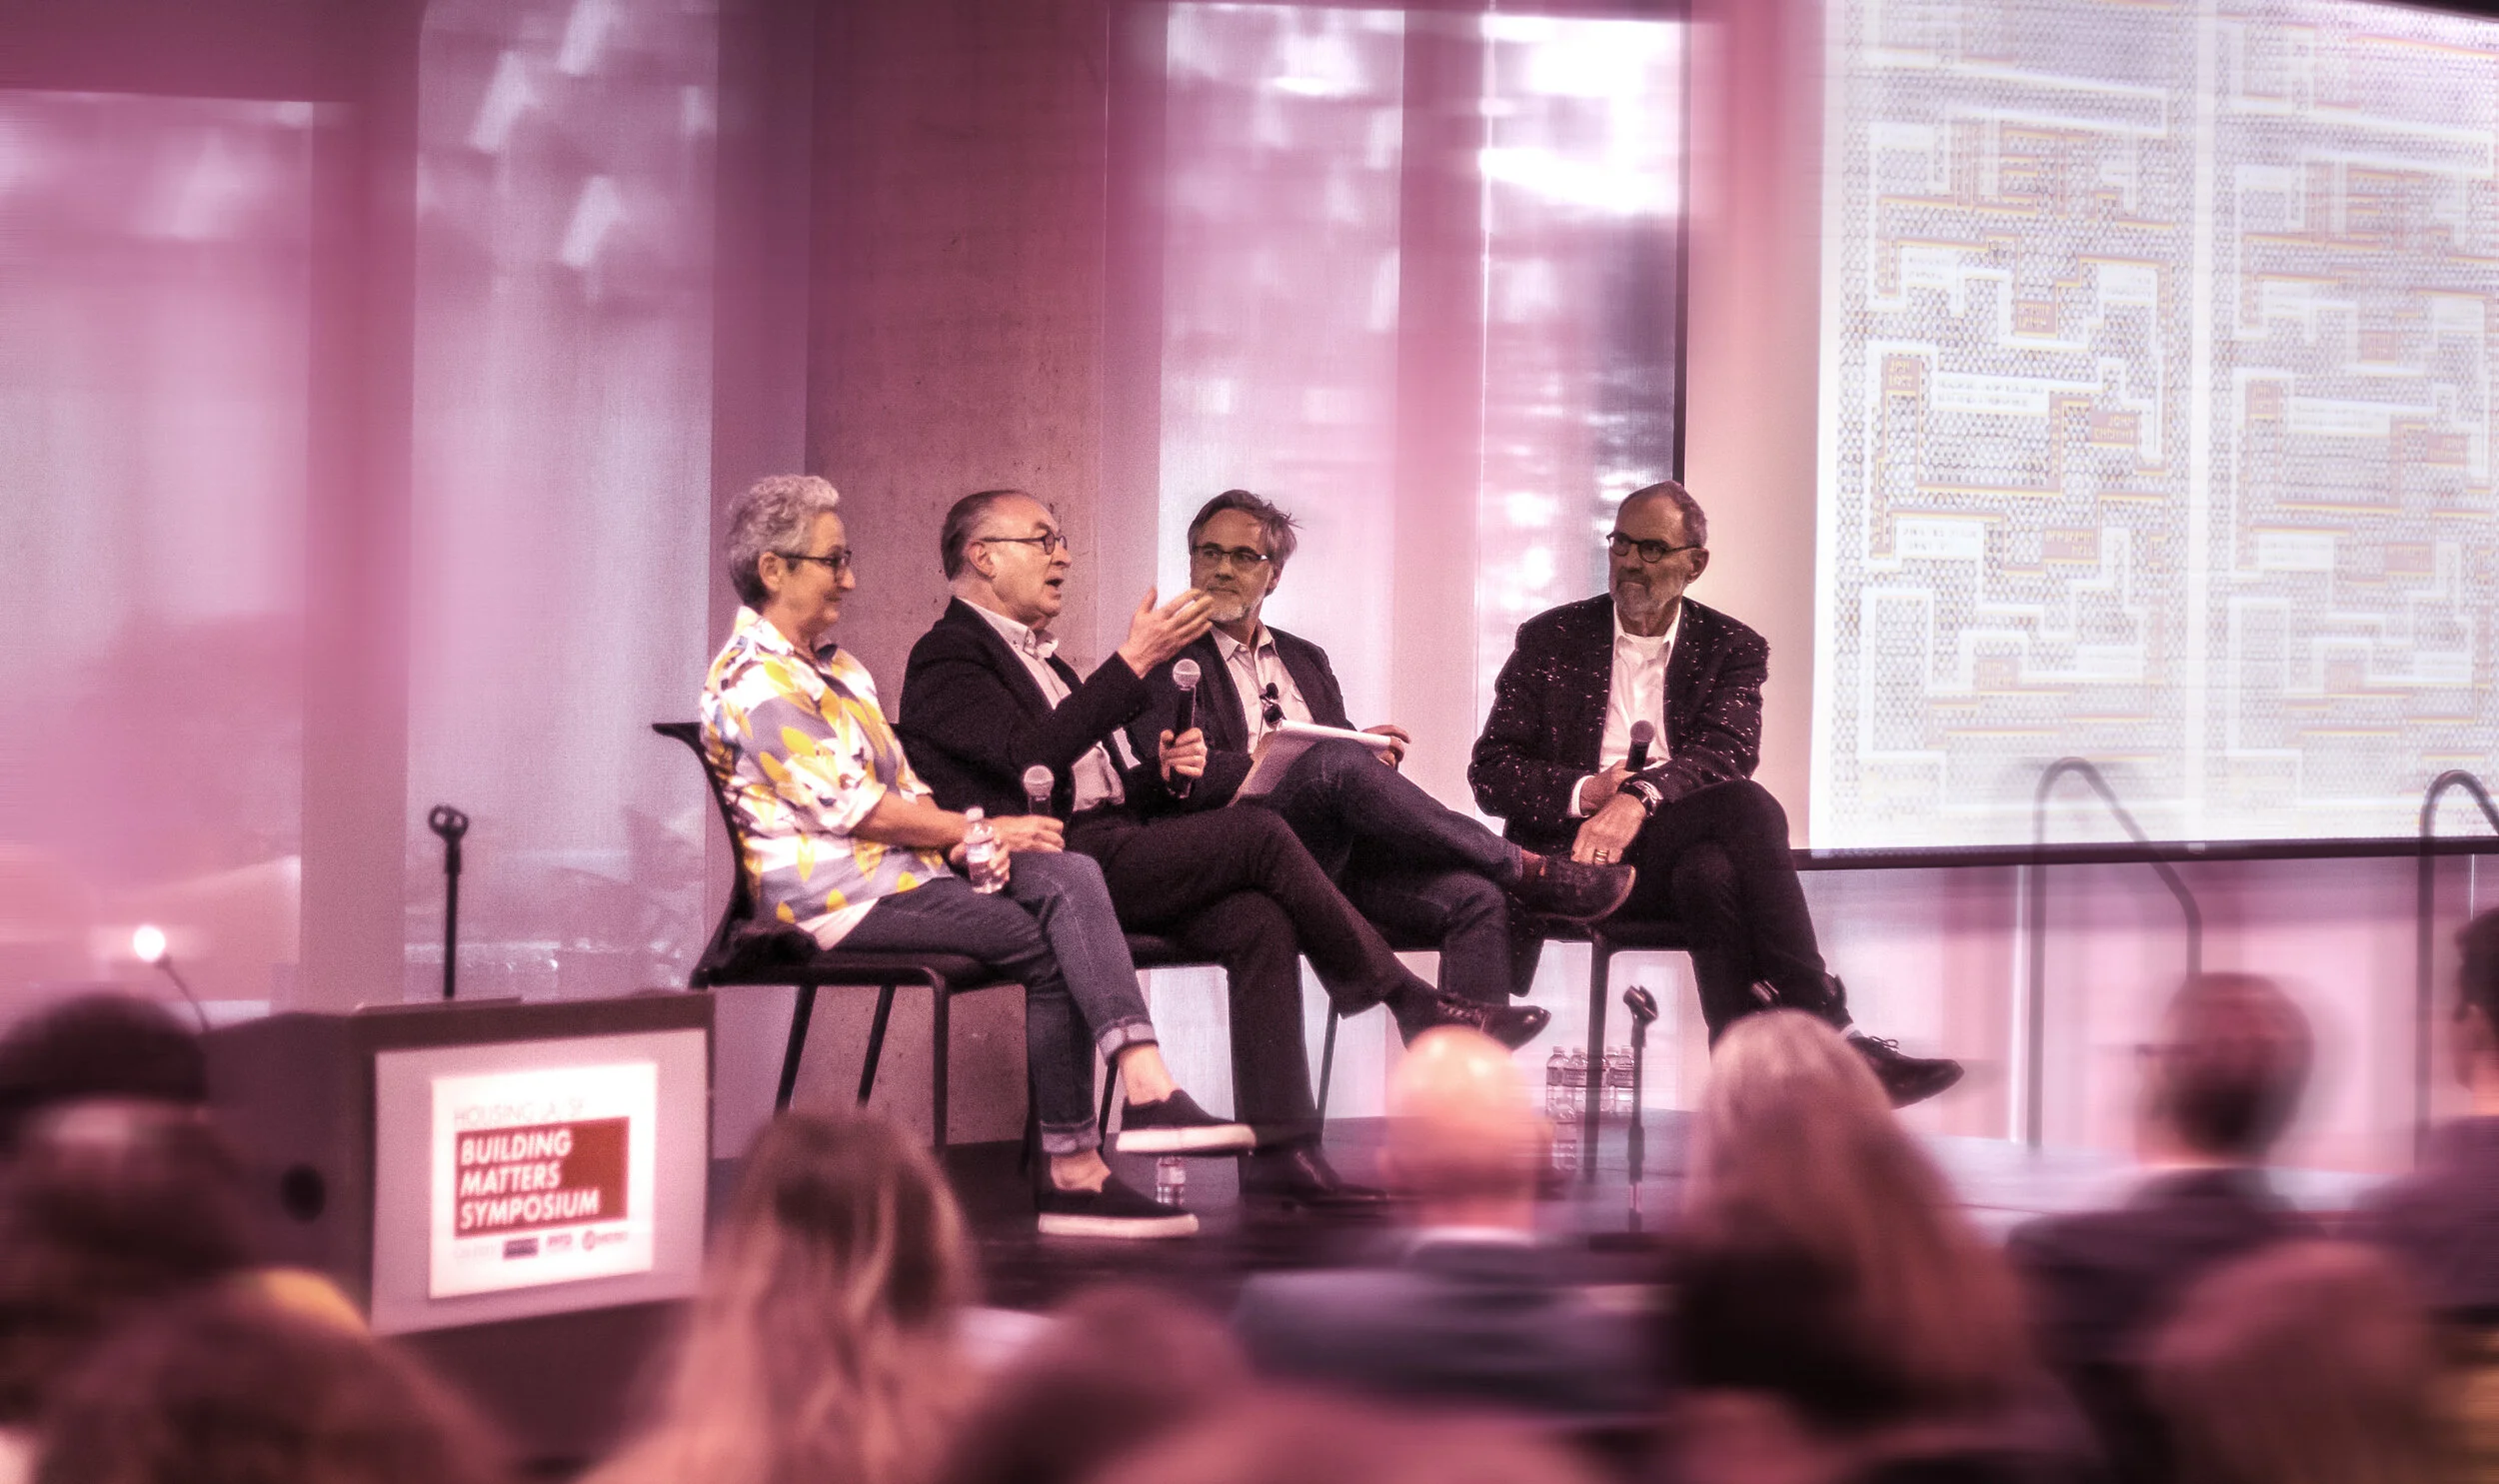
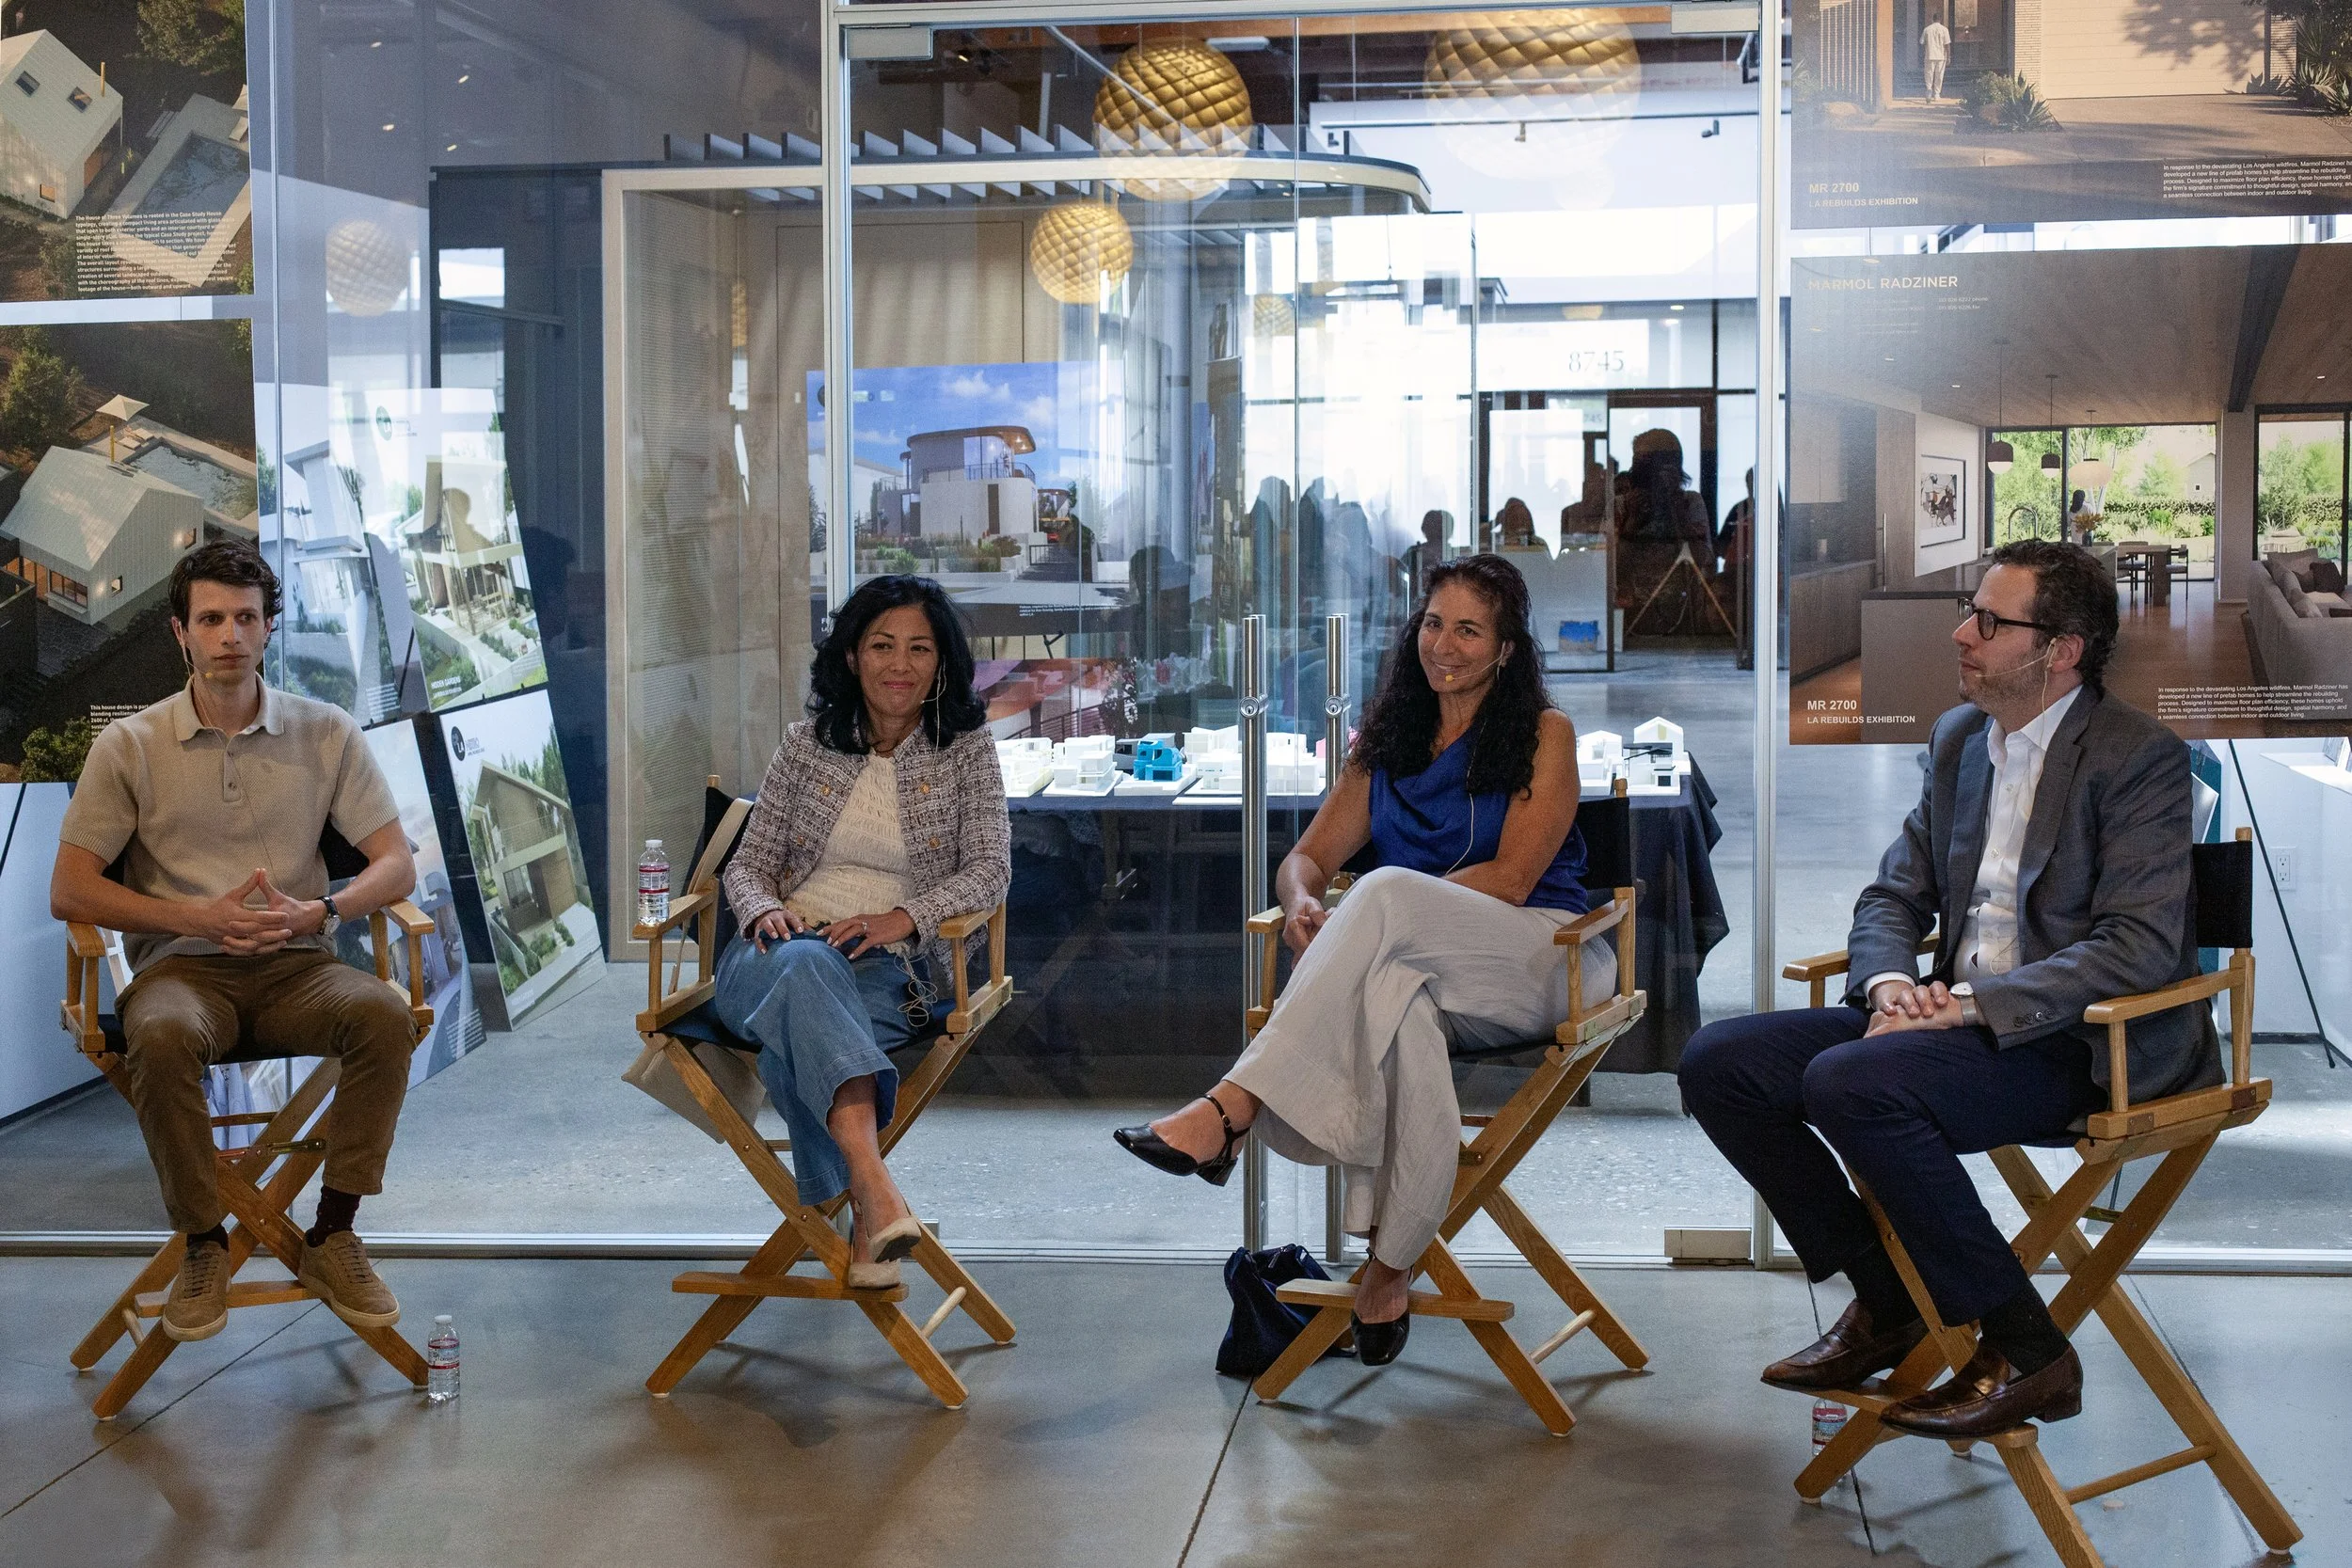
Return Sunday, April 12th, 1:00pm to 4:00pm for a two-panel symposium event.
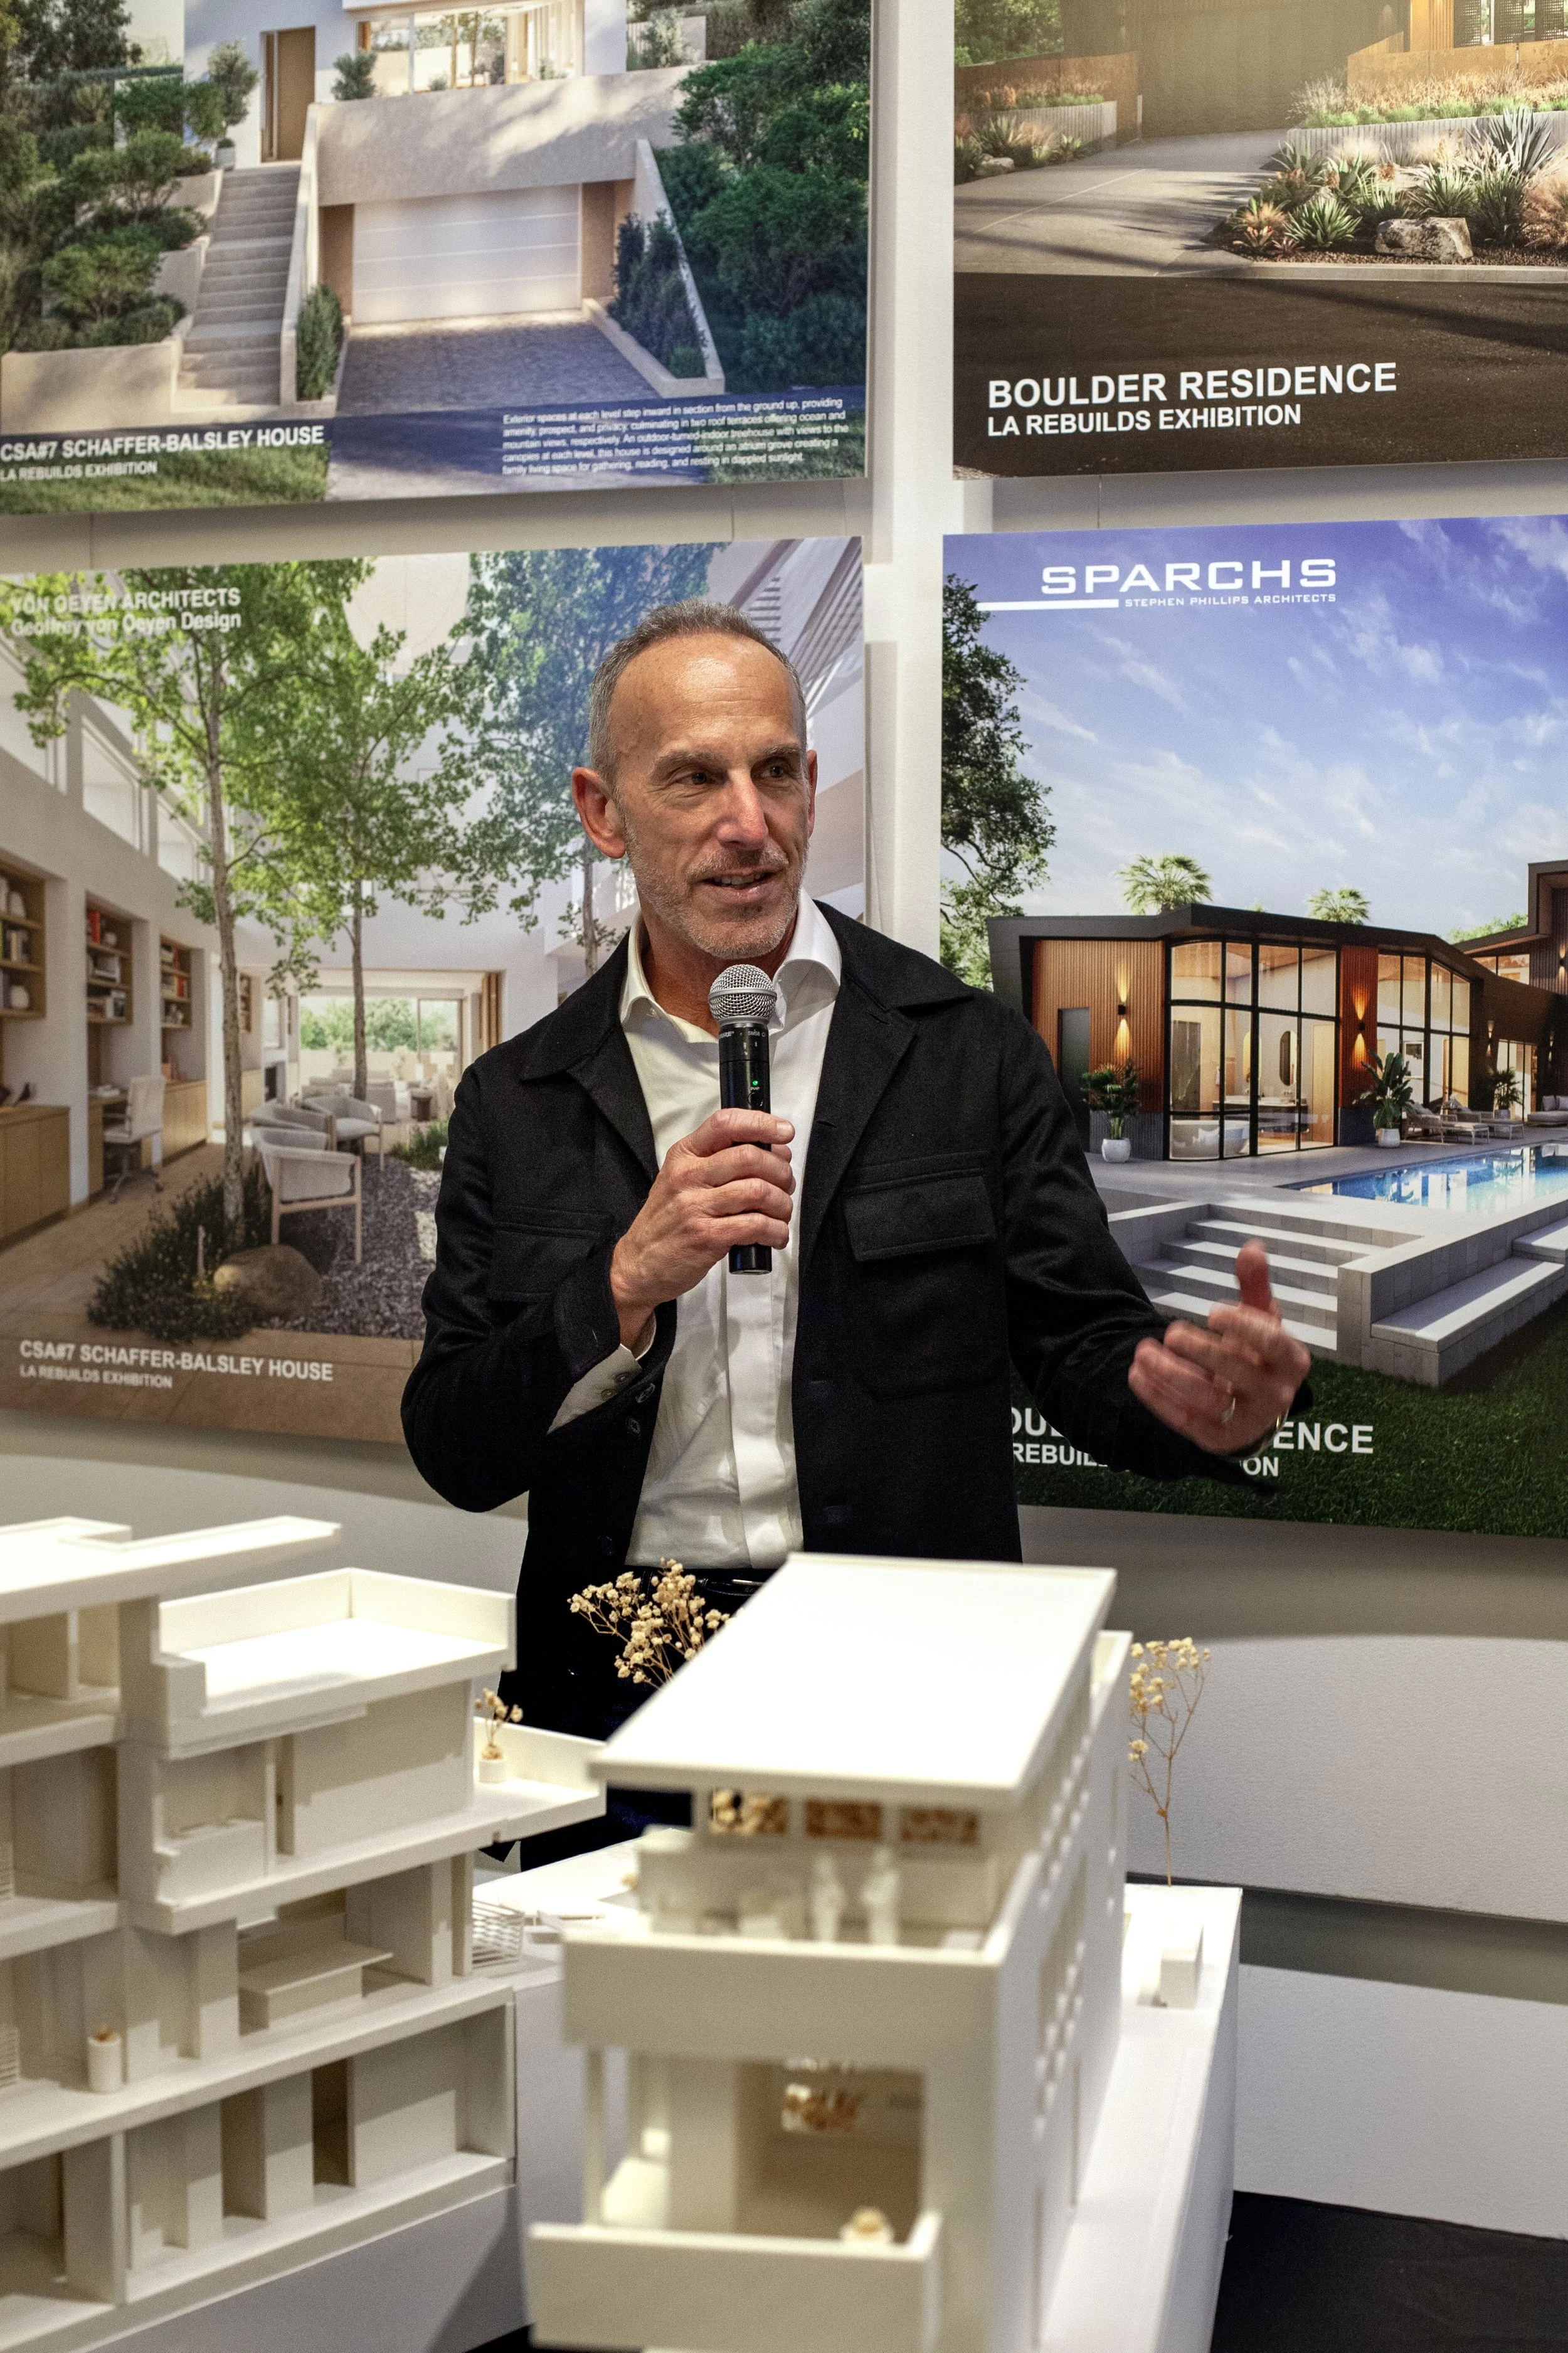
Introduced and moderated by Stephen Phillips, FAIA, PhD, Principal of Stephen Phillips Architects (SPARCHS) and professor, director, Cal Poly LA Metro Program in Architecture and Urban Design (California Polytechnic State University, San Luis Obispo).
Moderated by Sam Lubell, Editor at Large at Metropolis, regular writer for the New York Times, Los Angeles Times, and Architectural Digest.
Exhibits by: Ameen Ayoub Design Studios (AADS); Andy Kim; Bestor Architecture; Byben; Cal Poly LA Metro Program Students; Casey Hughes Architects; Ehrlich Yanai Rhee Chaney Architects; Filosa Vol Architects; Geoffrey von Oyen Design; John Friedman Alice Kimm Architects; Lehrer Architects; Marmol Radziner; Morphosis; M-Rad; Office of Mobile Design (OMD); Plant Prefab; Scott Prentice Architects; SOTO; Stephen Phillips Architects (SPARCHS); Studio Antares A+E; Tighe Architecture; Warren Techentin Architecture (WTARCH); XTEN Architecture
Speakers: Barbara Bestor, Joy Chen, Roseanne Landay, Leo Marmol, Jennifer Siegal, Steven Somers
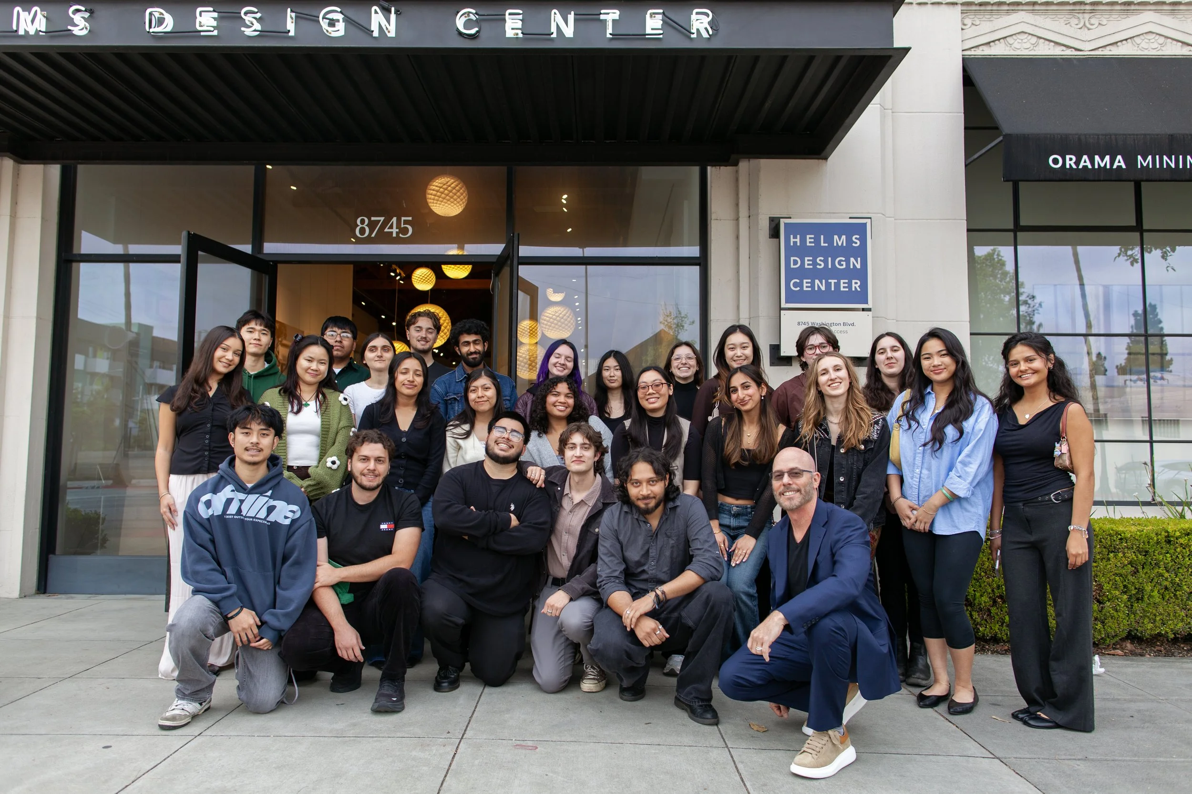

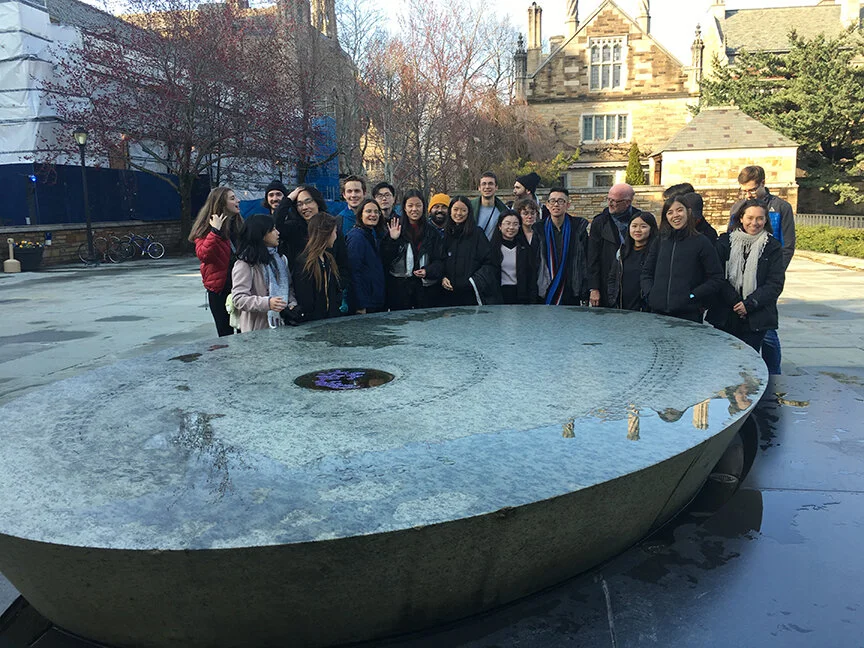
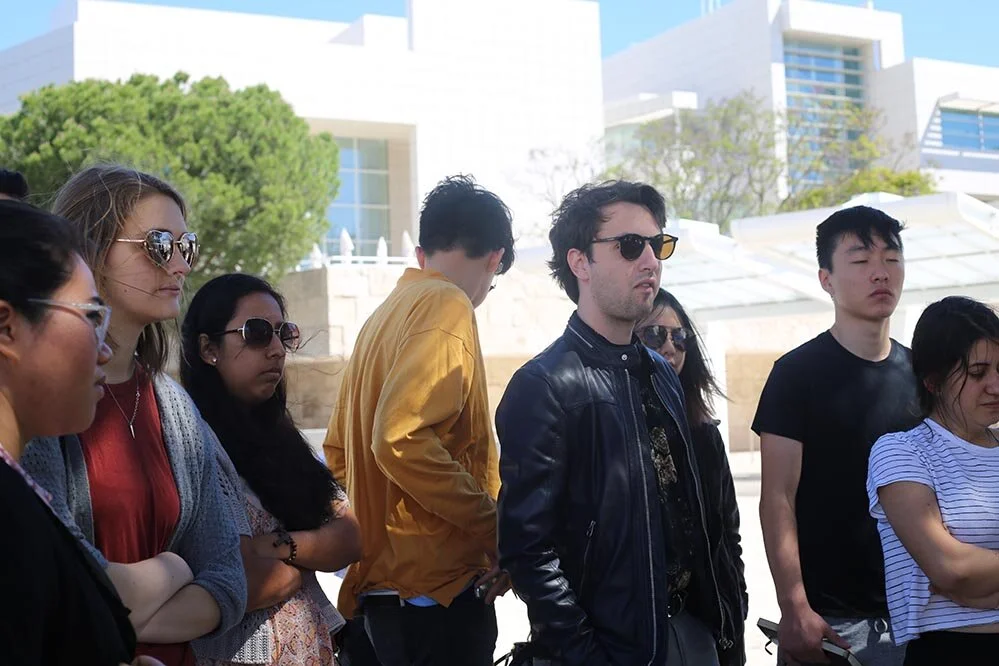
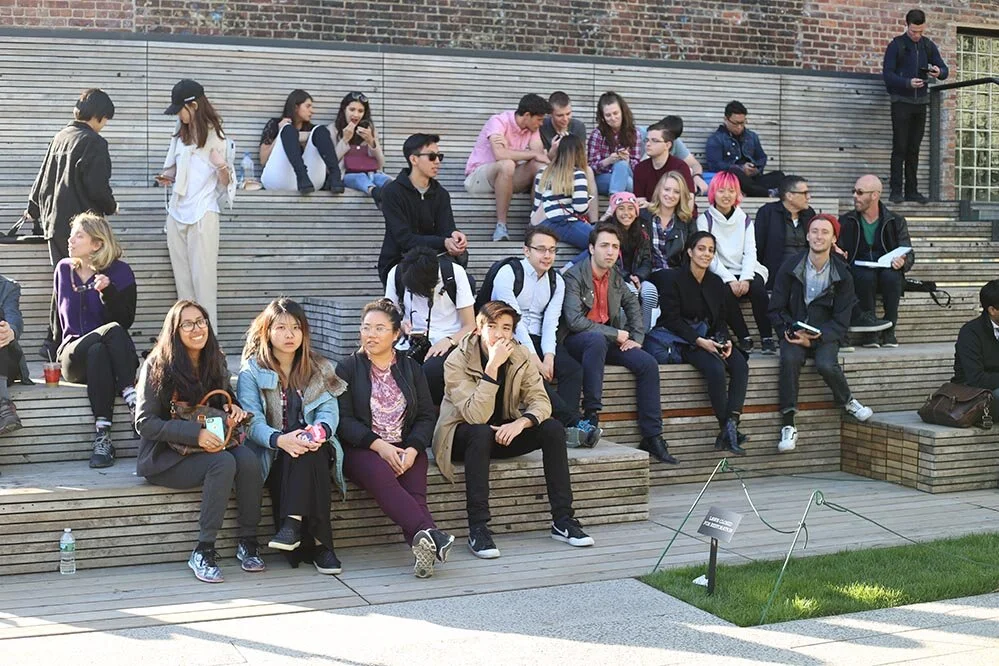

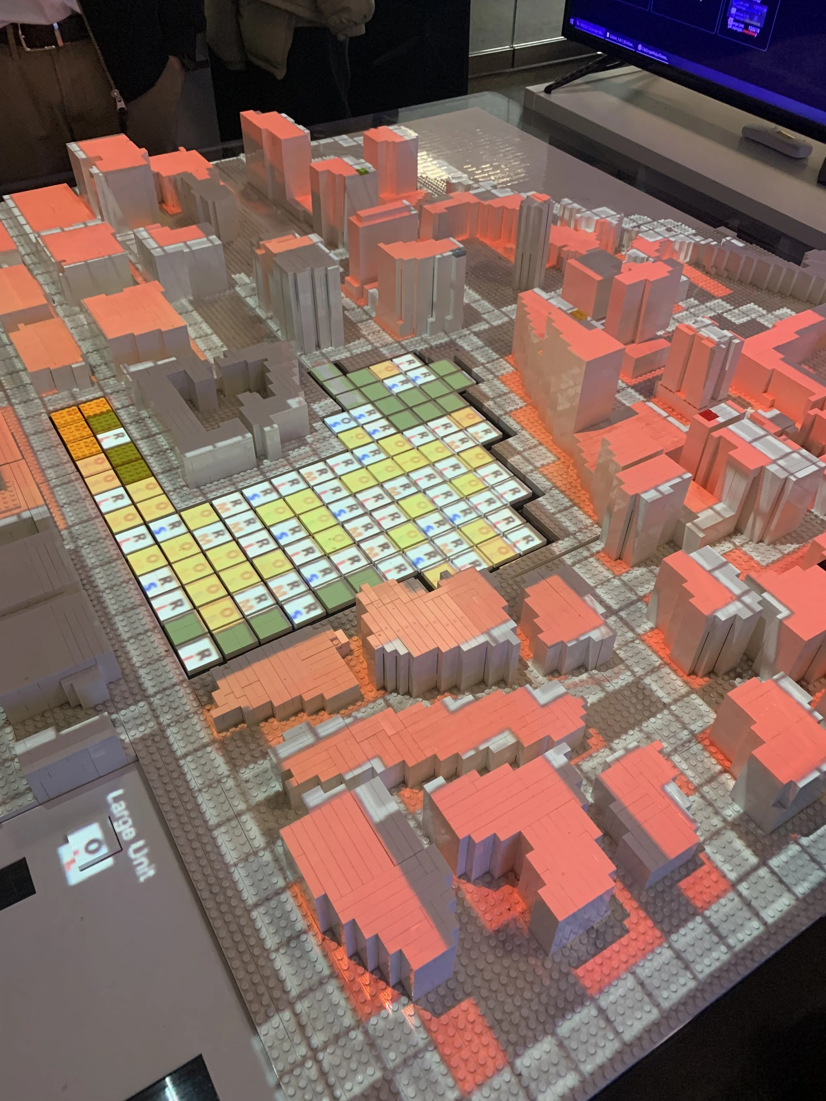












East Coast Field Trip


Höweler Yoon Architects
MIT School of Architecture

Tri-Pyramid Facade Innovations
NADAAA
Harvard GSD


Yale School of Architecture

Cooper Union
Princeton School of Architecture
Steven Holl Architects
Diller Scofidio + Renfro
Guy Nordenson & Associates
Skidmore, Owings & Merrill
SHoP Architects

































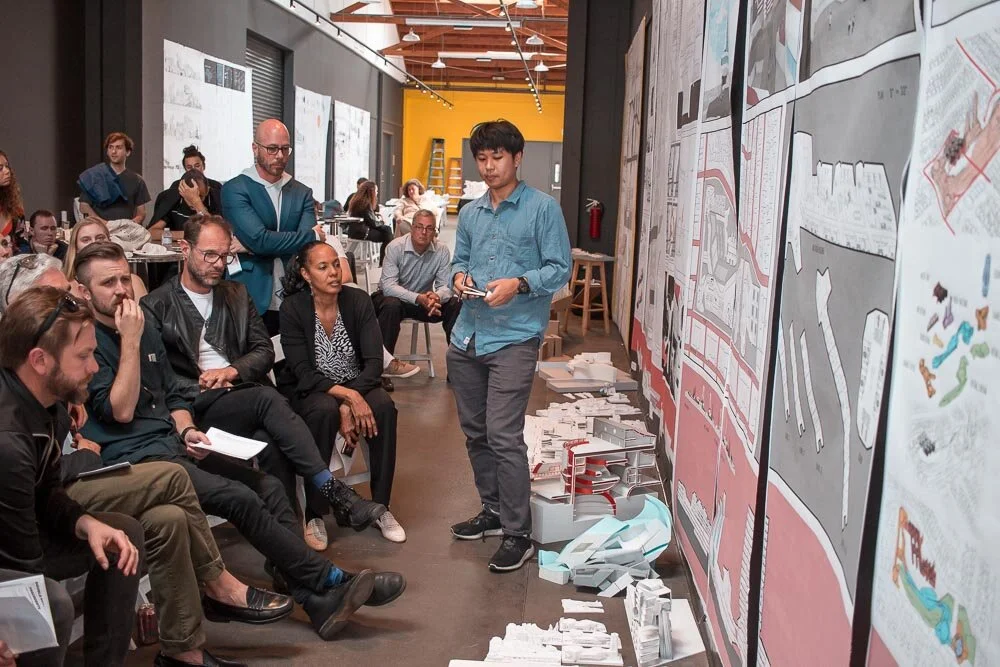


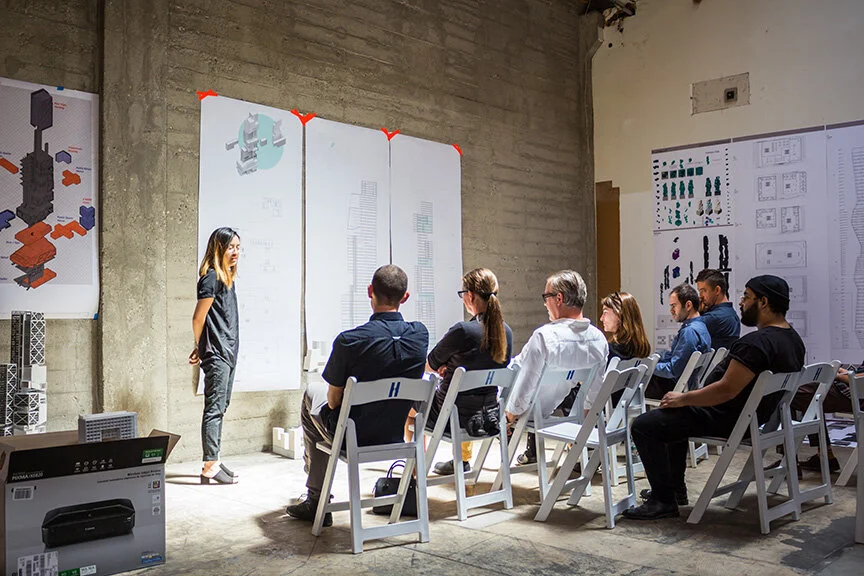
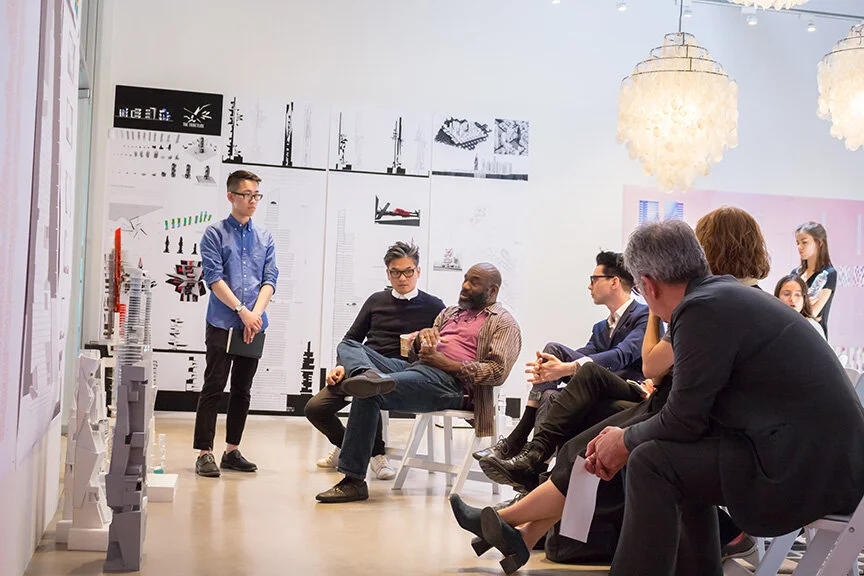
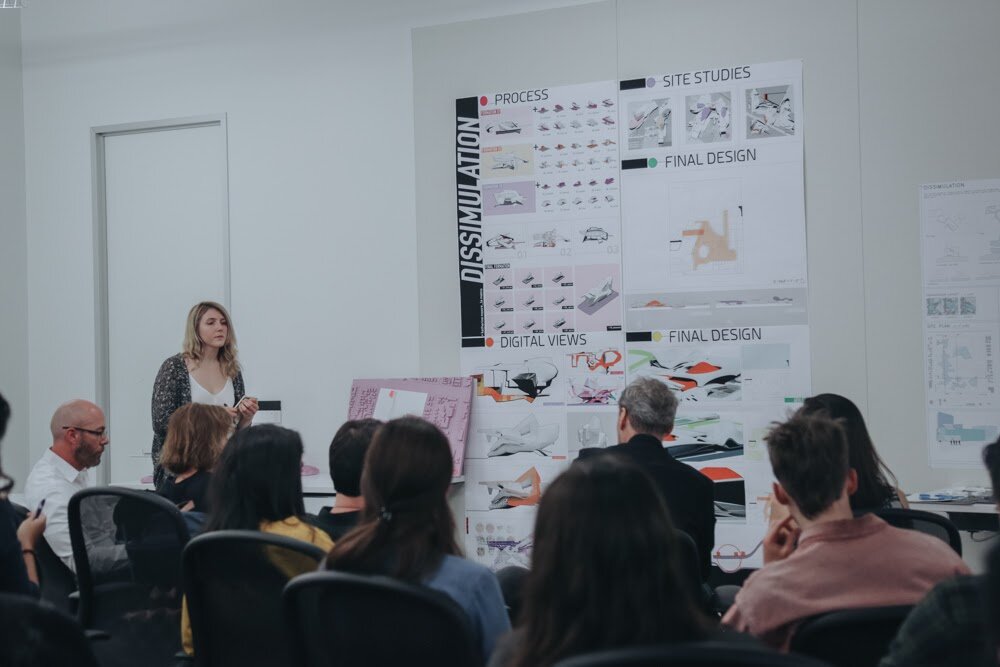
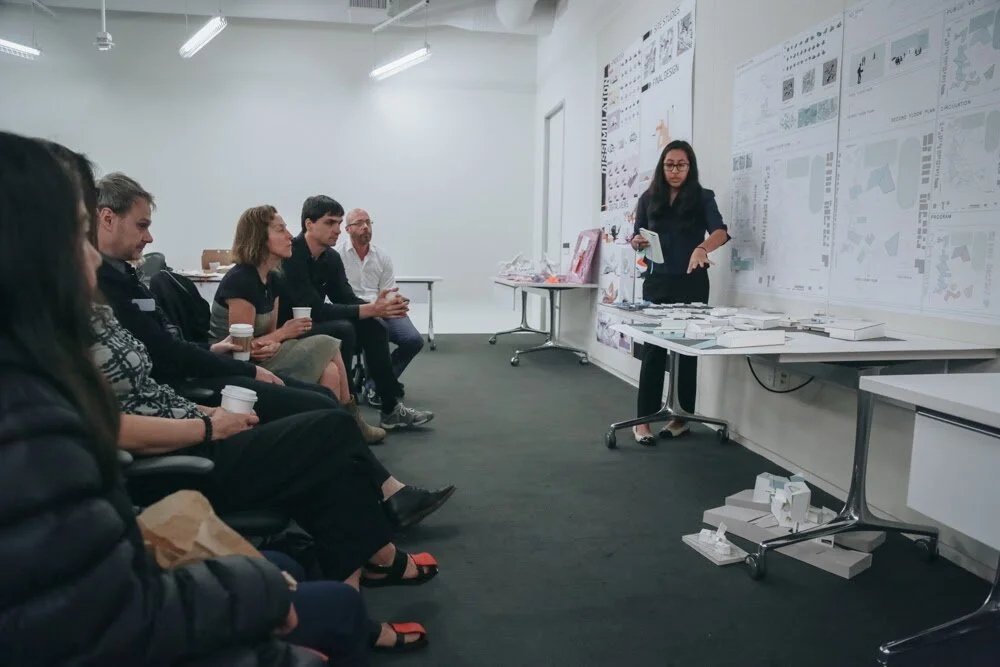
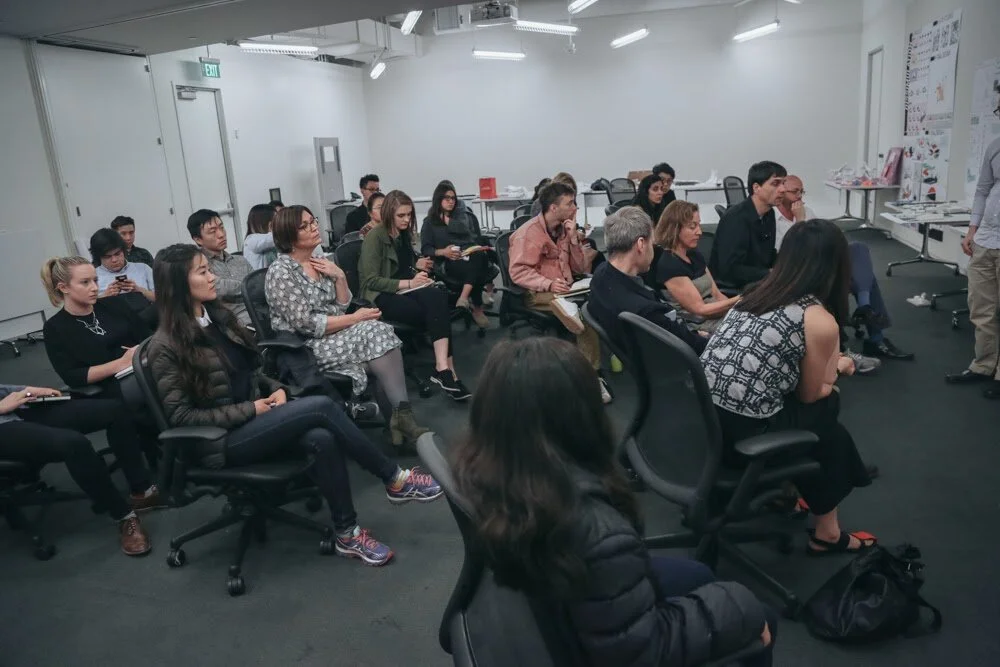
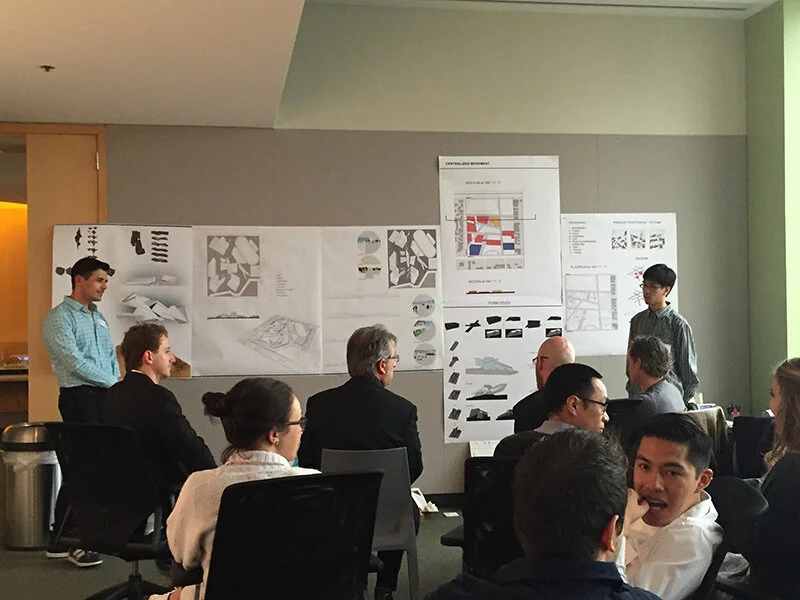
2022 Midreview

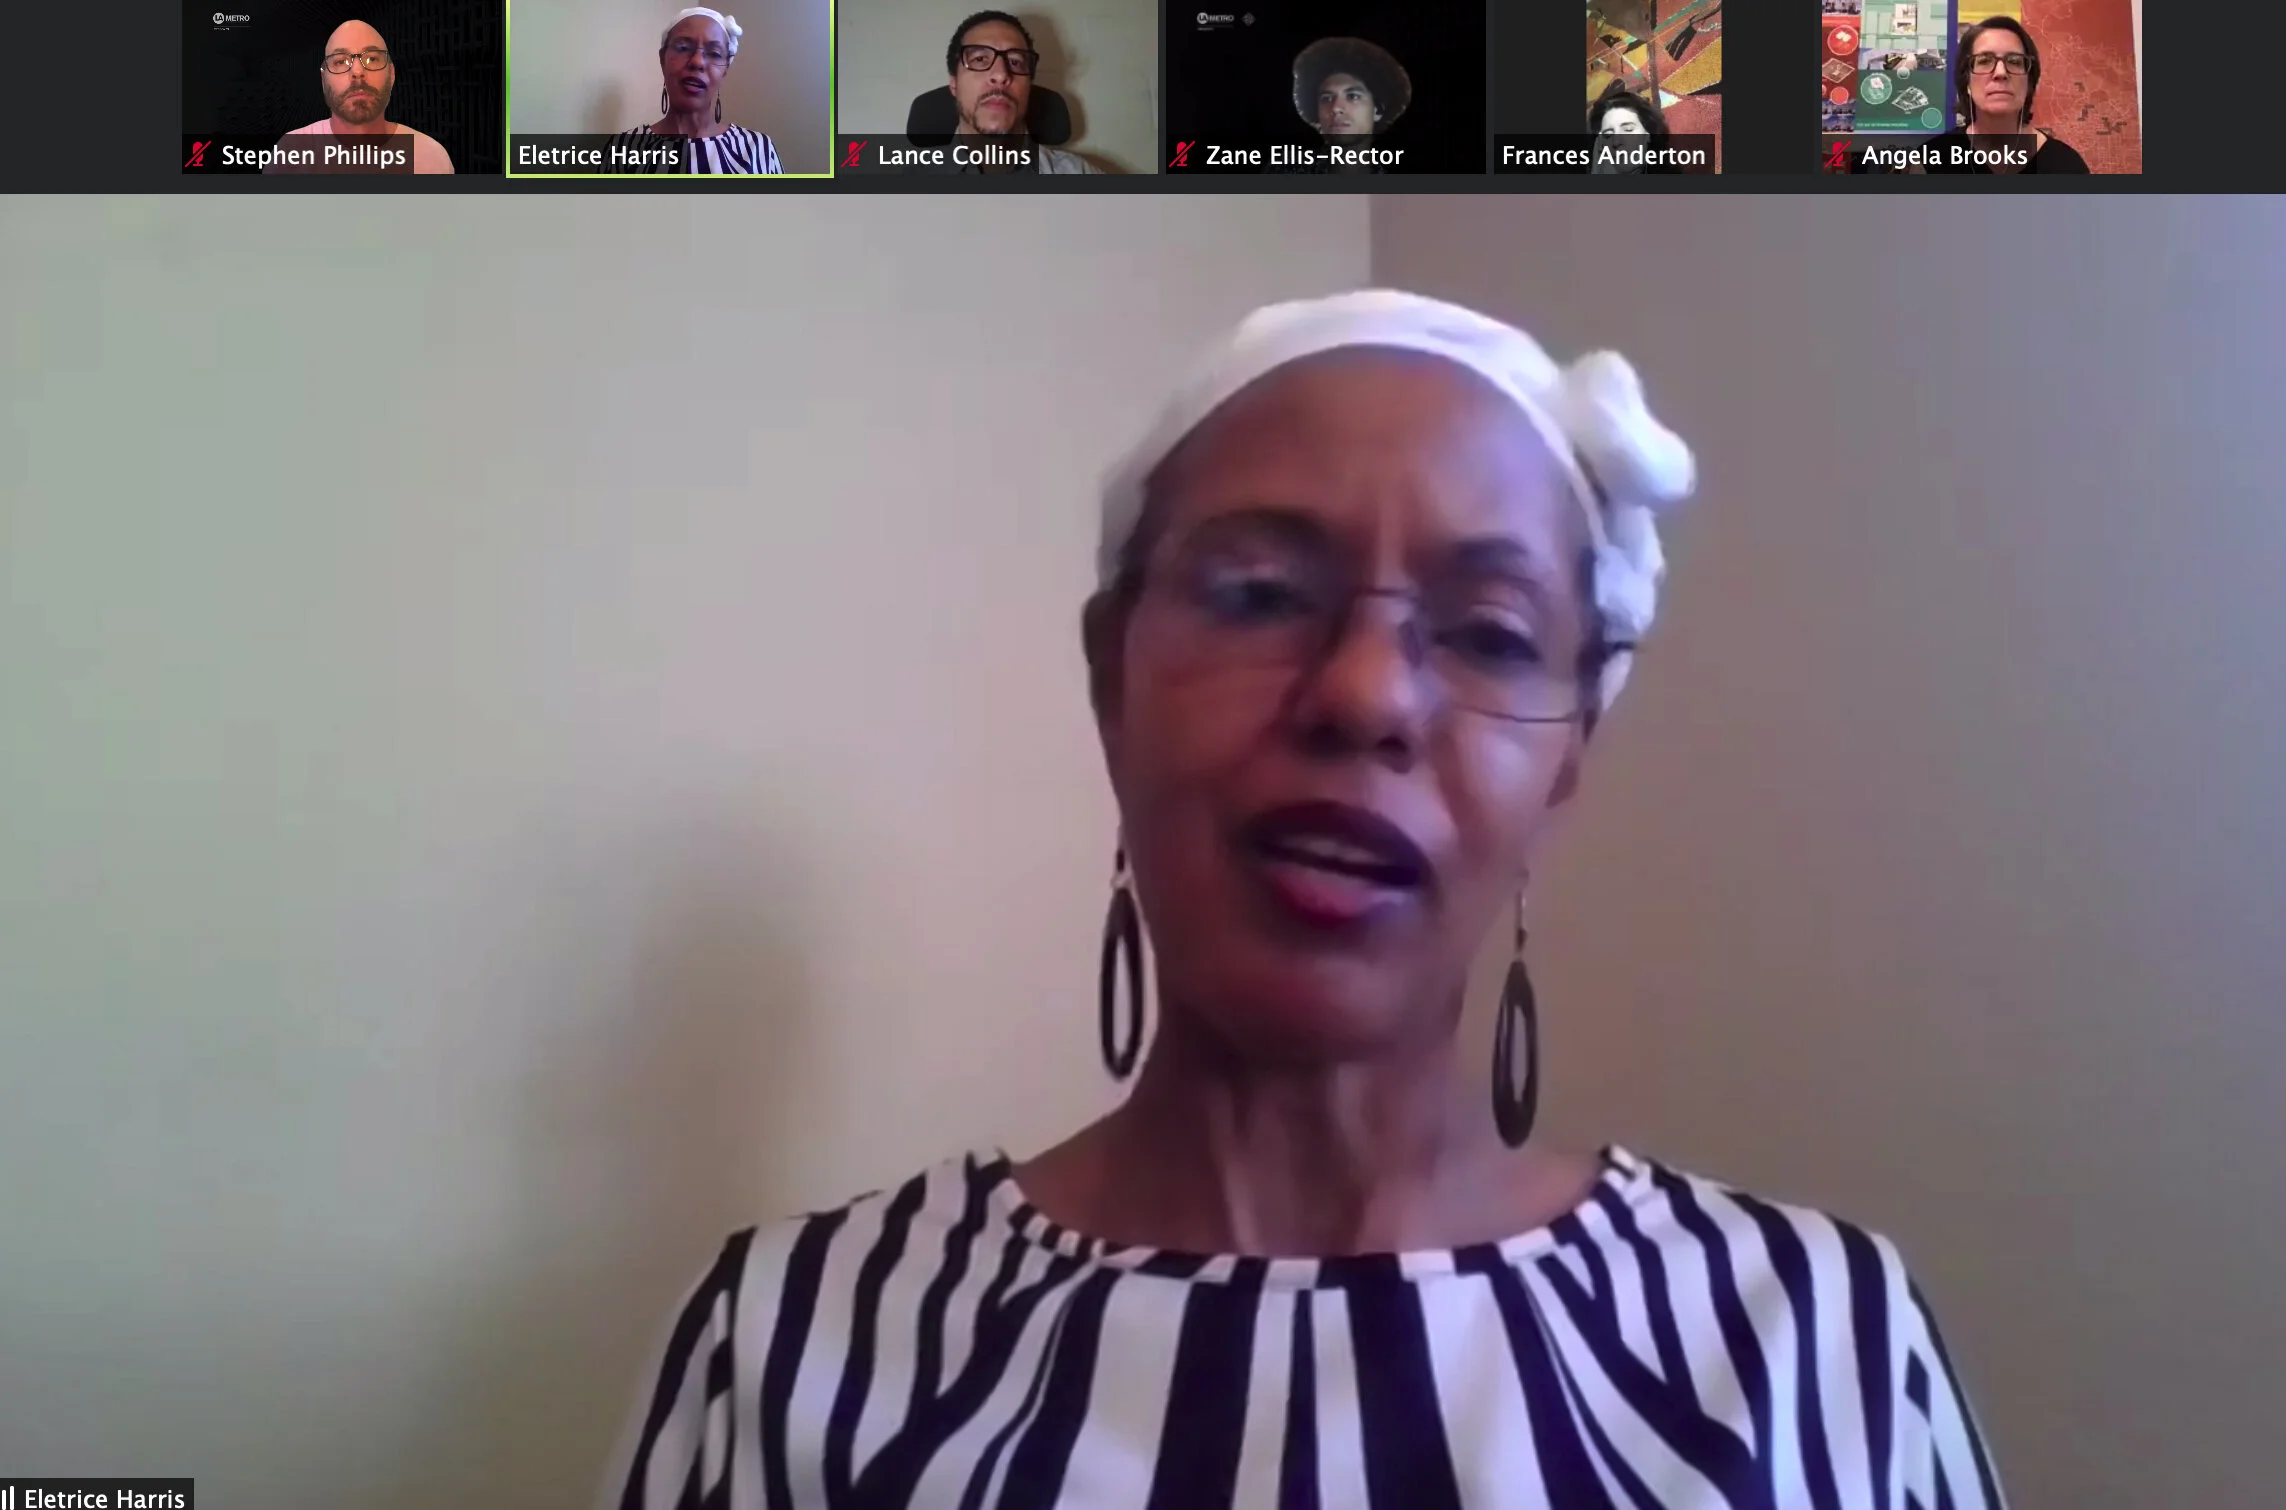

Reviewers: Scott Uriu, Monica Mendoza, Electrice Harris, Marcelo Spina, Violeta Smart, Geoffrey von Oeyen, David Freeland, Pavel Getov, Jimenez Lai, Teddy Slowik, Ismael Soto, Michael Anderson, Rick Gooding, Anna Niemark, Kristy Balliet, Craig Atkinson, Andrew Wright, Casey Hughs, Joe Day, Tom Day.








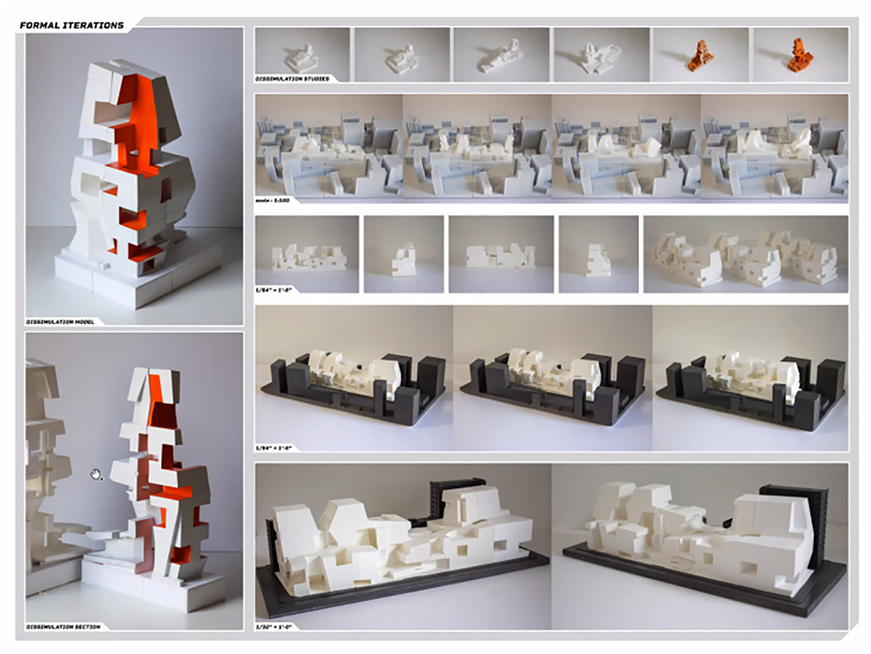





During the first five weeks of the studio there was an ongoing design project which included the study of a series of computer solid modeling forms on a base that included tutorials and the requirements for sectional and analytic spatial studies necessary to begin the design of a tall structure. This formal and spatial pattern study was intended to serve as an architectural paradigm for the development of an individual architectural language intended to be advanced through the design and construction of an iconic building project- a new multi-use affordable housing tower for MacArthur Park.

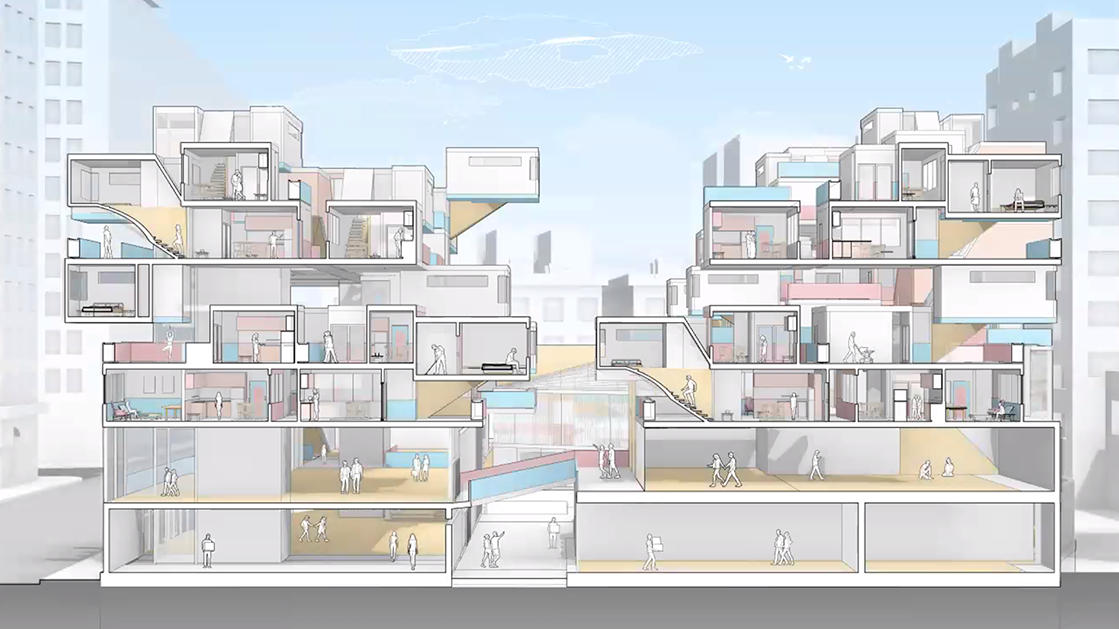
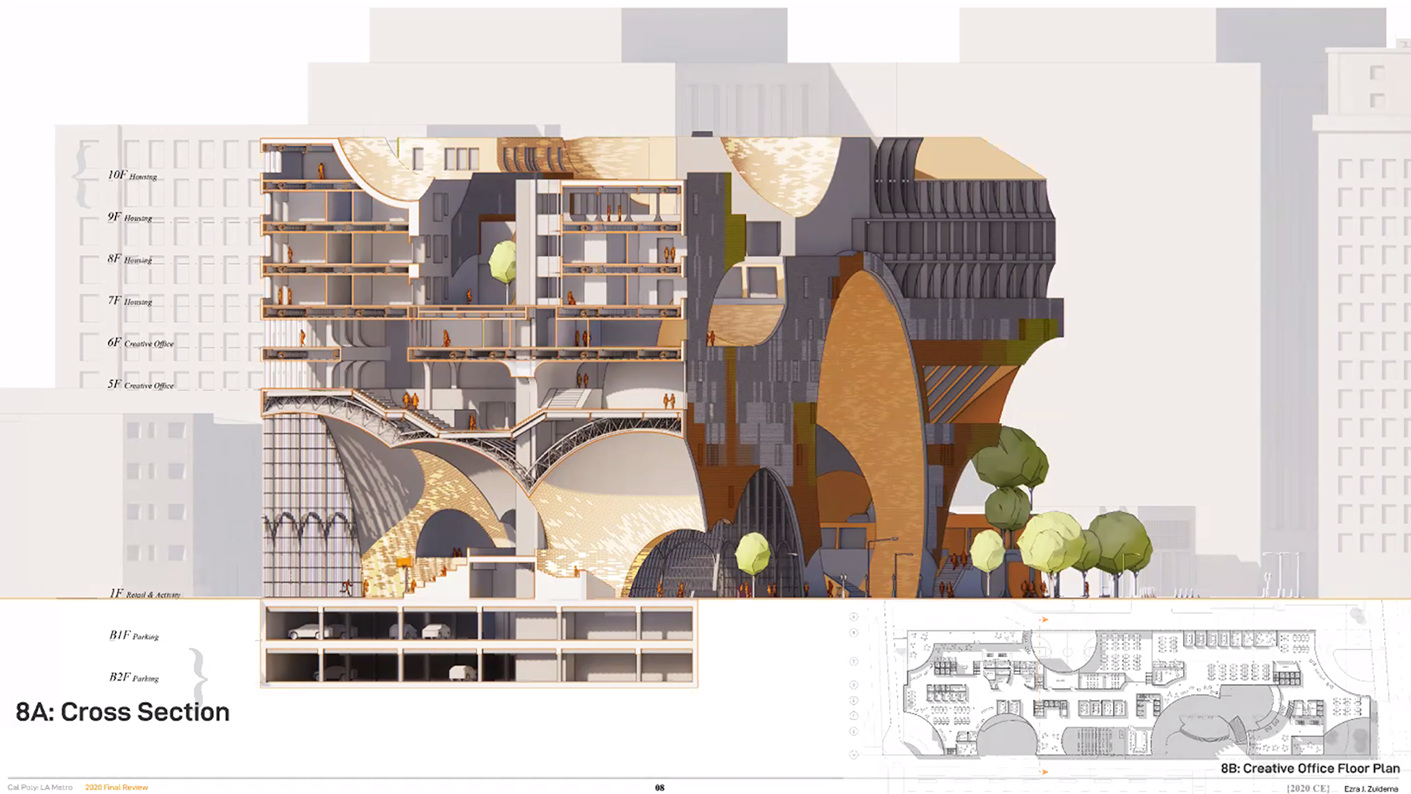
The next 15 weeks of the studio will be primarily devoted to the elaboration of this formal and spatial sectional study for the design of a multi-income multi-use high-rise live-work housing tower. This building will incorporate multiple floors of media, retail, and public dining facilities that include public spaces and recreational facilities (indoor and outdoor). Both a transient and boutique hotel will be located within this building complex hosting 300 rooms. There will be 300 market-rate housing units (1,2,3 bedroom and/or live-work lofts) alongside 300 affordable housing units (1,2,3 bedroom and/or live-work lofts), 30 transitional family housing units (1 and 2 bedroom) with adjacent public facilities. There will also be 30 micro-housing units and adjacent community living and dining facilities on site. Day care facilities will be included alongside commercial space of 150,000 sq. ft.

This new housing complex will situated in high-rise, mid-rise, and low-rise structures alongside 500 parking spots provided below ground and/or at podium level alongside substantive public landscape and community amenities.



Selected Student Work