For older events, please visit the specific studio year.
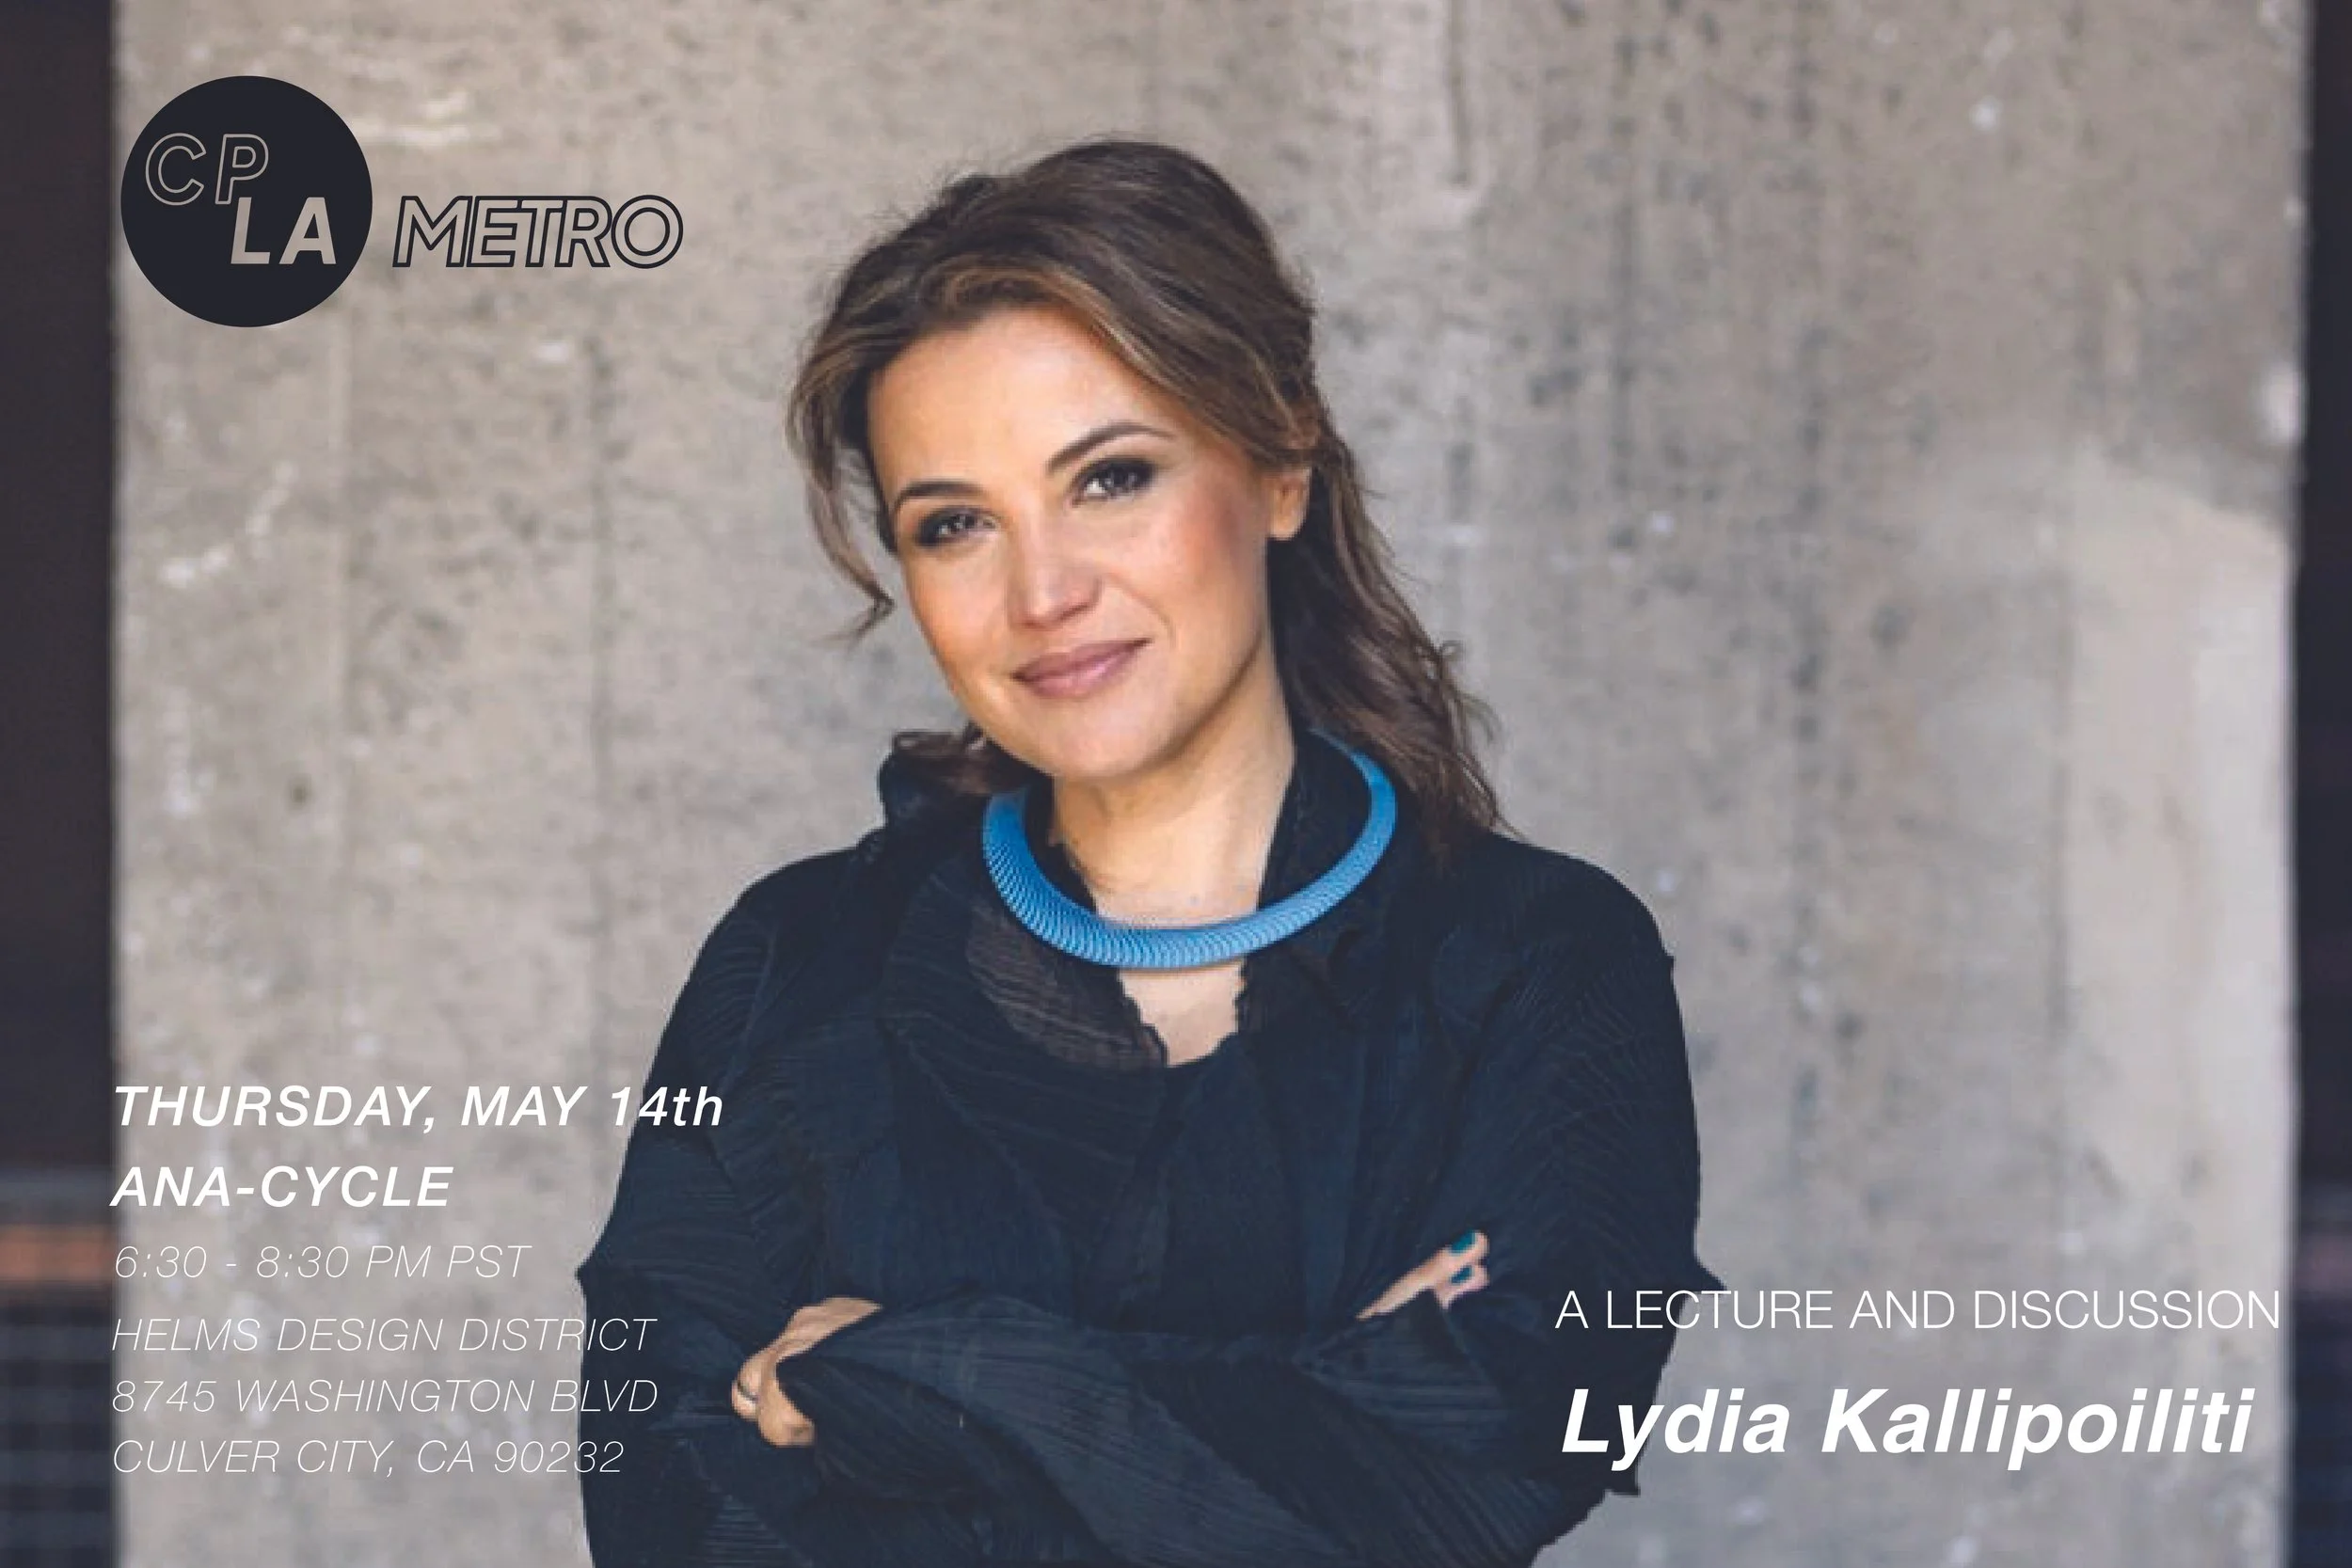
Lydia Kallipoliti
Lydia Kallipoiliti
Lydia Kallipoliti is an architect, engineer, and scholar whose research focuses on the intersections of architecture, technology and environmental politics. She is the Director of the MS in Advanced Architectural Design and an Associate Professor at Columbia University [GSAPP] in New York.
Kallipoliti is the author of The Architecture of Closed Worlds, Or, What is the Power of Shit (Lars Muller Publishers, 2018), Histories of Ecological Design: An Unfinished Cyclopedia (Actar, 2024) and the editor of EcoRedux, an issue of Architectural Design in 2010. Her work has been awarded, published and exhibited widely including the Venice Biennial, the Istanbul Design Biennial, the Shenzhen Biennial, the Oslo Architecture Trienalle, the Onassis Cultural Center, the Lisbon Triennale, the Royal Academy of British Architects, the Storefront for Art and Architecture in New York and the London Design Museum. She is the principal of ANAcycle research think tank, which has been named a leading innovator in sustainable design in Build’s awards, Design Educates Awards and the Architect’s Newspaper among others. Kallipoliti was Head Co-Curator (with Areti Markopoulou) of the 2022 Tallinn Architecture Biennale with the theme “Edible, Or, The Architecture of Metabolism.” She holds a Diploma in Architecture and Engineering from AUTh in Greece, a Master of Science (SMArchS) from MIT and a PhD from Princeton University.


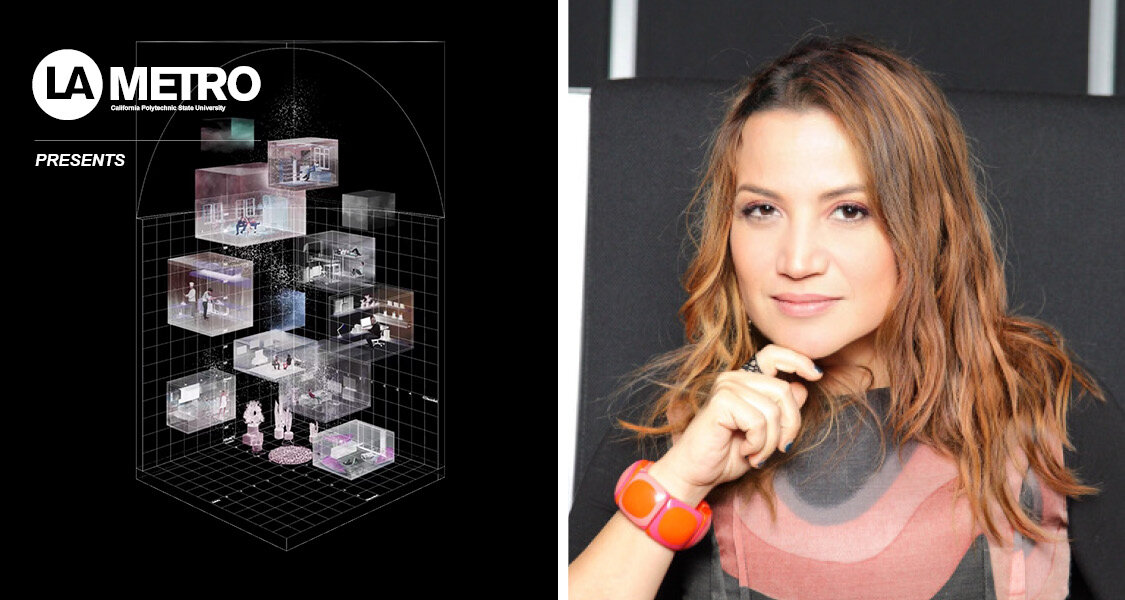
Photos (Left to Right): Lydia Kallipoliti; Cover Image, Building Metabolism © Actar; Image of the Metabolic House, Histories of Ecological Design © Actar; The Metabolic Home, Photo by Petros Pettakos.
Please join us Thursday, May 14th for a reception, lecture, discussion, and book signing with Lydia Kallipoliti.
Follow link for book purchases: Building Metabolism: Recipes for Food and Resource Cycles (Actar, 2026); The Architecture of Closed Worlds, Or, What is the Power of Shit (Lars Muller Publishers, 2018); Histories of Ecological Design: An Unfinished Cyclopedia (Actar, 2024).
Introduced and moderated by Stephen Phillips, FAIA, PhD, Principal of Stephen Phillips Architects (SPARCHS) and professor, director, Cal Poly LA Metro Program in Architecture and Urban Design (California Polytechnic State University, San Luis Obispo).
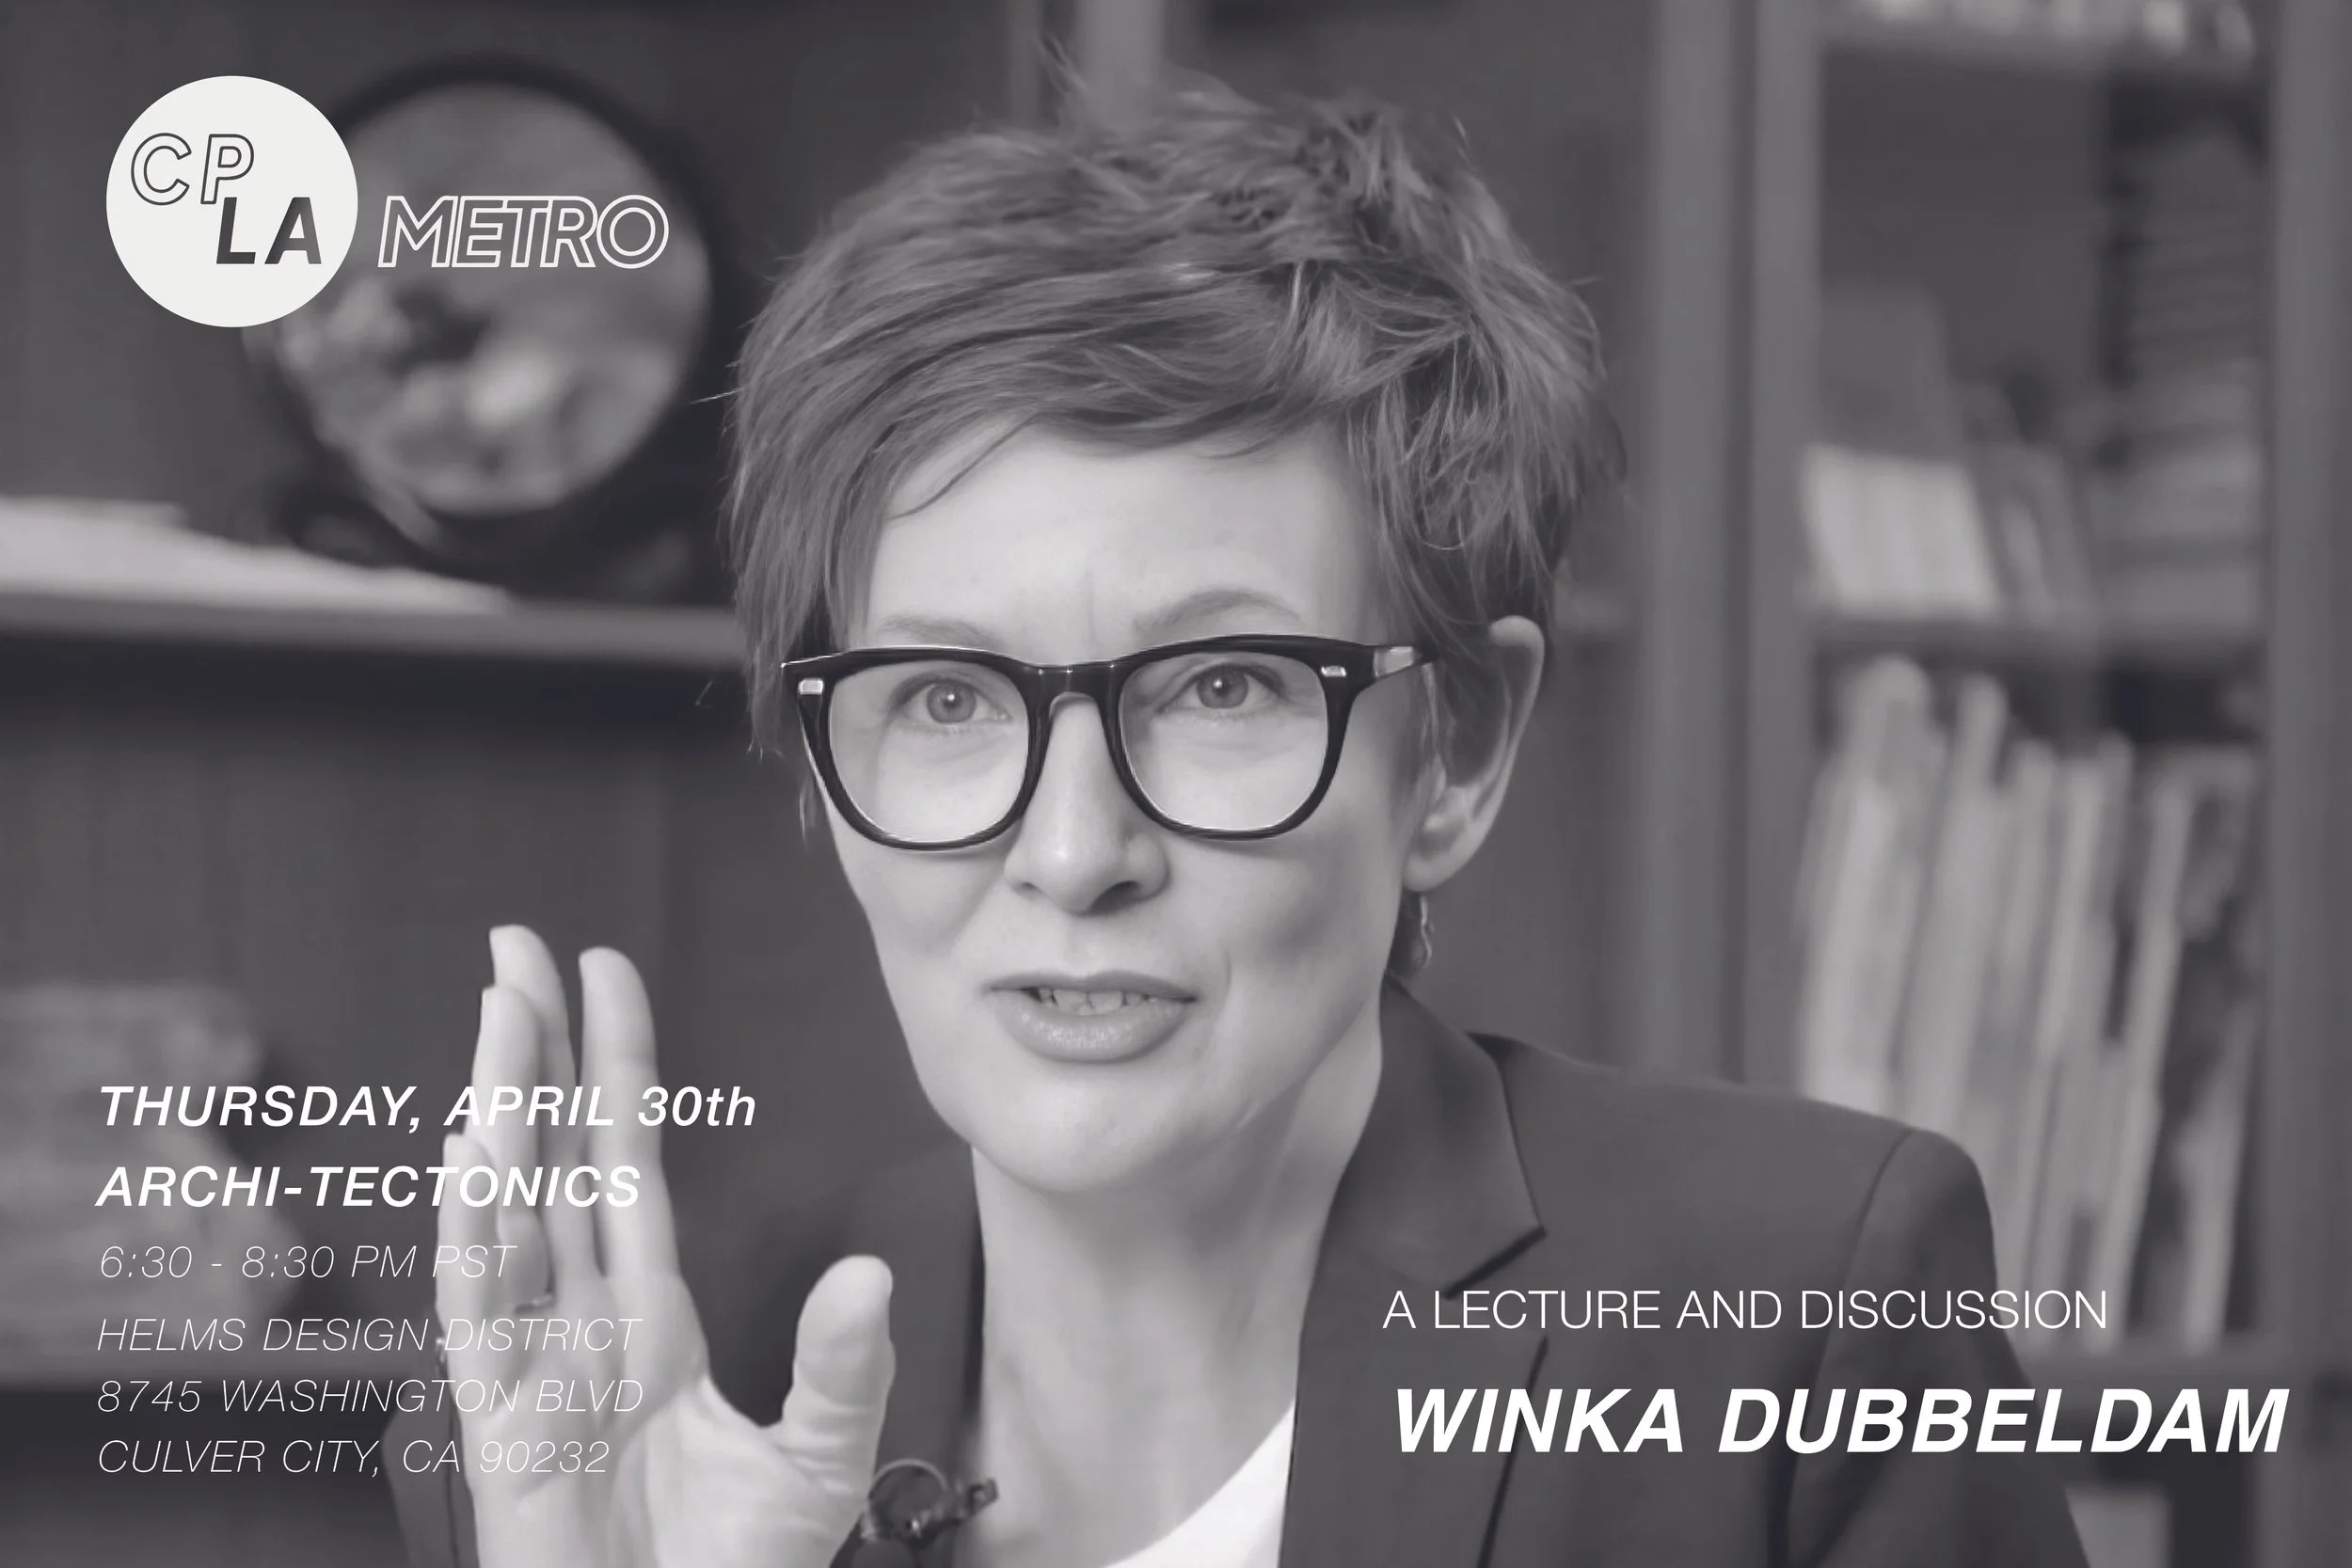
Winka Dubbeldam Lecture
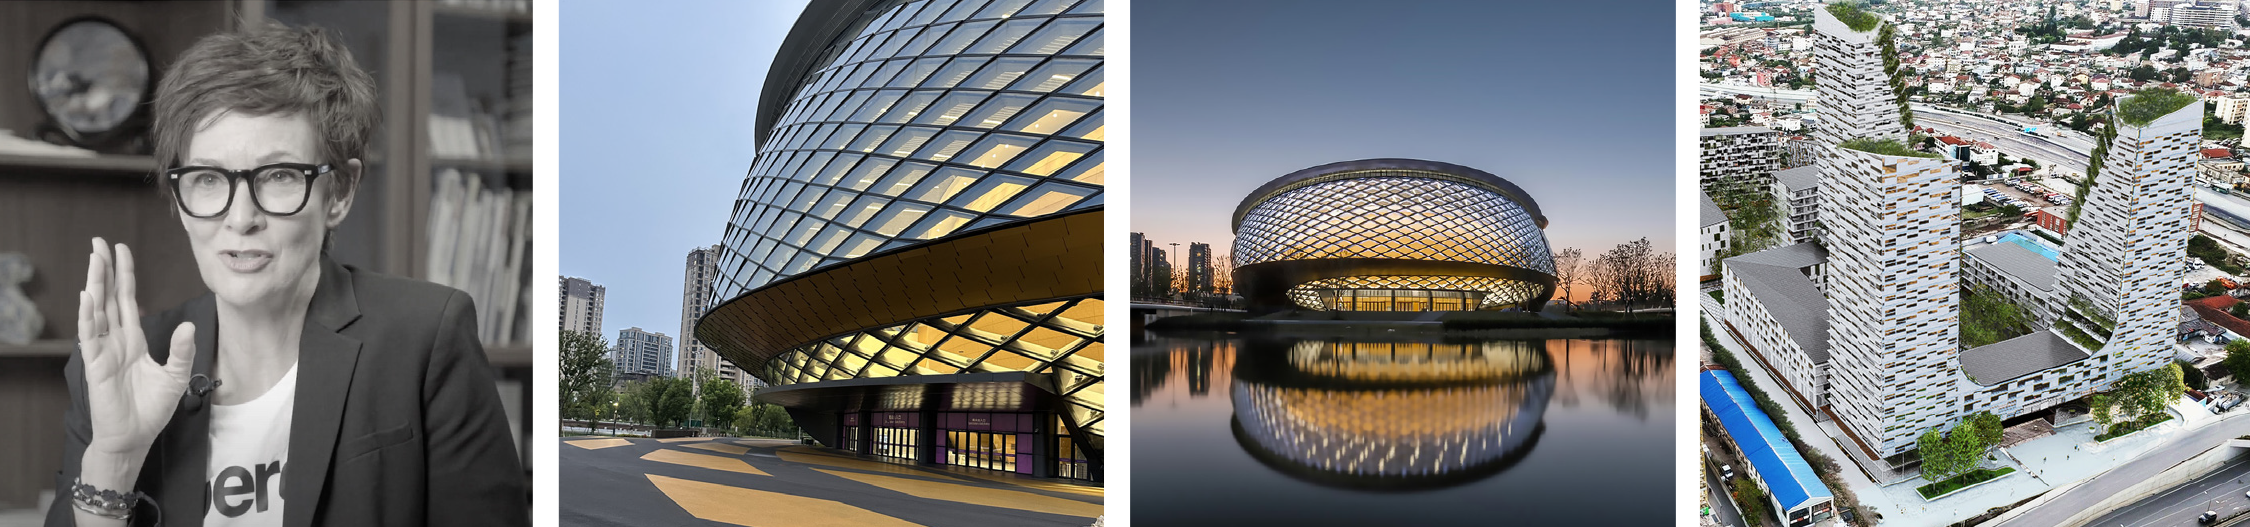
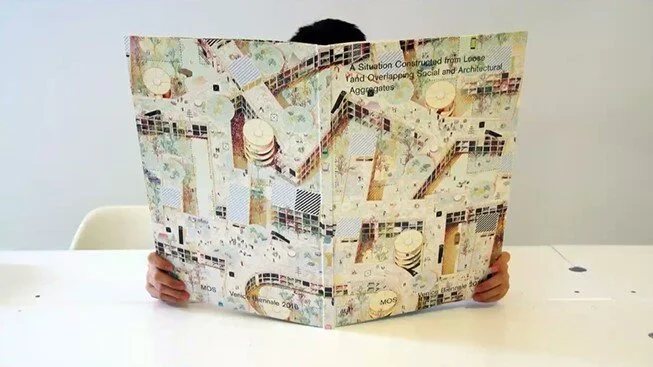

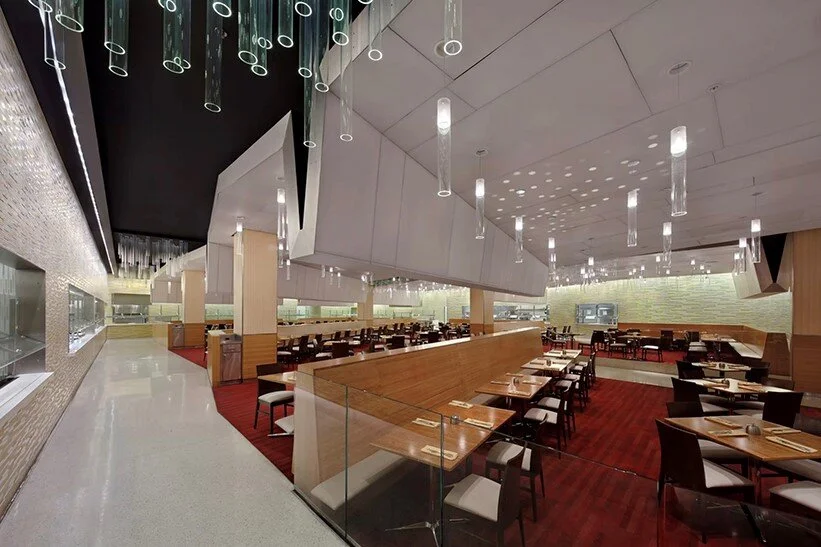
Photos (Left to Right): Winka Dubbeldam, Hybrid Stadium & Concert Hall Facade and Sunset View © Archi-Tectonics, Festival City Masterplan Aerial View © Archi-Tectonics.
Winka Dubbeldam
Winka Dubbeldam is the Director and CEO of SCI-Arc, Los Angeles, following a decade as Professor and Chair of Architecture at the University of Pennsylvania (2013–2023), where she received the Louis I. Kahn Award for Outstanding Leadership and was named one of DesignIntelligence’s 30 Most Admired Educators (2015). She previously taught at Columbia, Harvard, and Cornell, and currently serves as RIBA External Examiner for the DRL at the Architectural Association (2024–2027), and the Bartlett, UCL (2018–2023). An active voice in global architectural discourse, she frequently serves as juror and chair for major awards including the Prix de Rome, SARA, ULI, and AIA Awards, and has spoken at the UIA World Congress, CTBUH Conference, COP28, and the United Nations Headquarters on architecture’s social and environmental agency. She is Creative Director of the CityX Exhibition at the Venice Architecture Biennale (2021–2025) and serves on the Editorial Board of PLAN Journal.
In 1994, Dubbeldam founded Archi-Tectonics NYC, a research-driven design studio with offices in New York, Los Angeles, and Hangzhou. Together with partner Justin Korhammer, she leads a multinational team working across scales and typologies through a methodology that integrates systems thinking, advanced computational design, and performance-based fabrication; from parametric modeling and 3D printing to full-scale manufacturing and user-experience optimization, bridging historical intelligence with future innovation.
Archi-Tectonics has received numerous international honors, including the SARA Excellence Award, CTBUH Excellence Award in Urban Habitat (2023), Architizer A+ Architecture Innovation Award (2023), and AIA Award (2022). The firm has exhibited at Aedes Berlin, MoMA, MoCA, and multiple Venice Architecture Biennales (2000, 2023, 2025). Its publications include Strange Objects, New Solids, and Massive Things(Actar, 2021), with Monsters & Mutants: Explorations in the Architecture–Nature Continuum forthcoming Spring 2026 (Park Books). Dubbeldam holds memberships with AIA SARA, ULI, and CTBUH, and is WBE Certified.
Please join us Thursday, April 30th for a reception, lecture, discussion, and book signing with Winka Dubbeldam.
Follow link for pre-sale purchases: Monsters & Mutants: Explorations in the Architecture–Nature Continuum forthcoming Spring 2026 (Park Books)
Strange Objects, New Solids, and Massive Things(Actar, 2021) will be available at the Helms lecture for purchase and signing.
Introduced and moderated by Stephen Phillips, FAIA, PhD, Principal of Stephen Phillips Architects (SPARCHS) and professor, director, Cal Poly LA Metro Program in Architecture and Urban Design (California Polytechnic State University, San Luis Obispo).
Paul Lewis Lecture
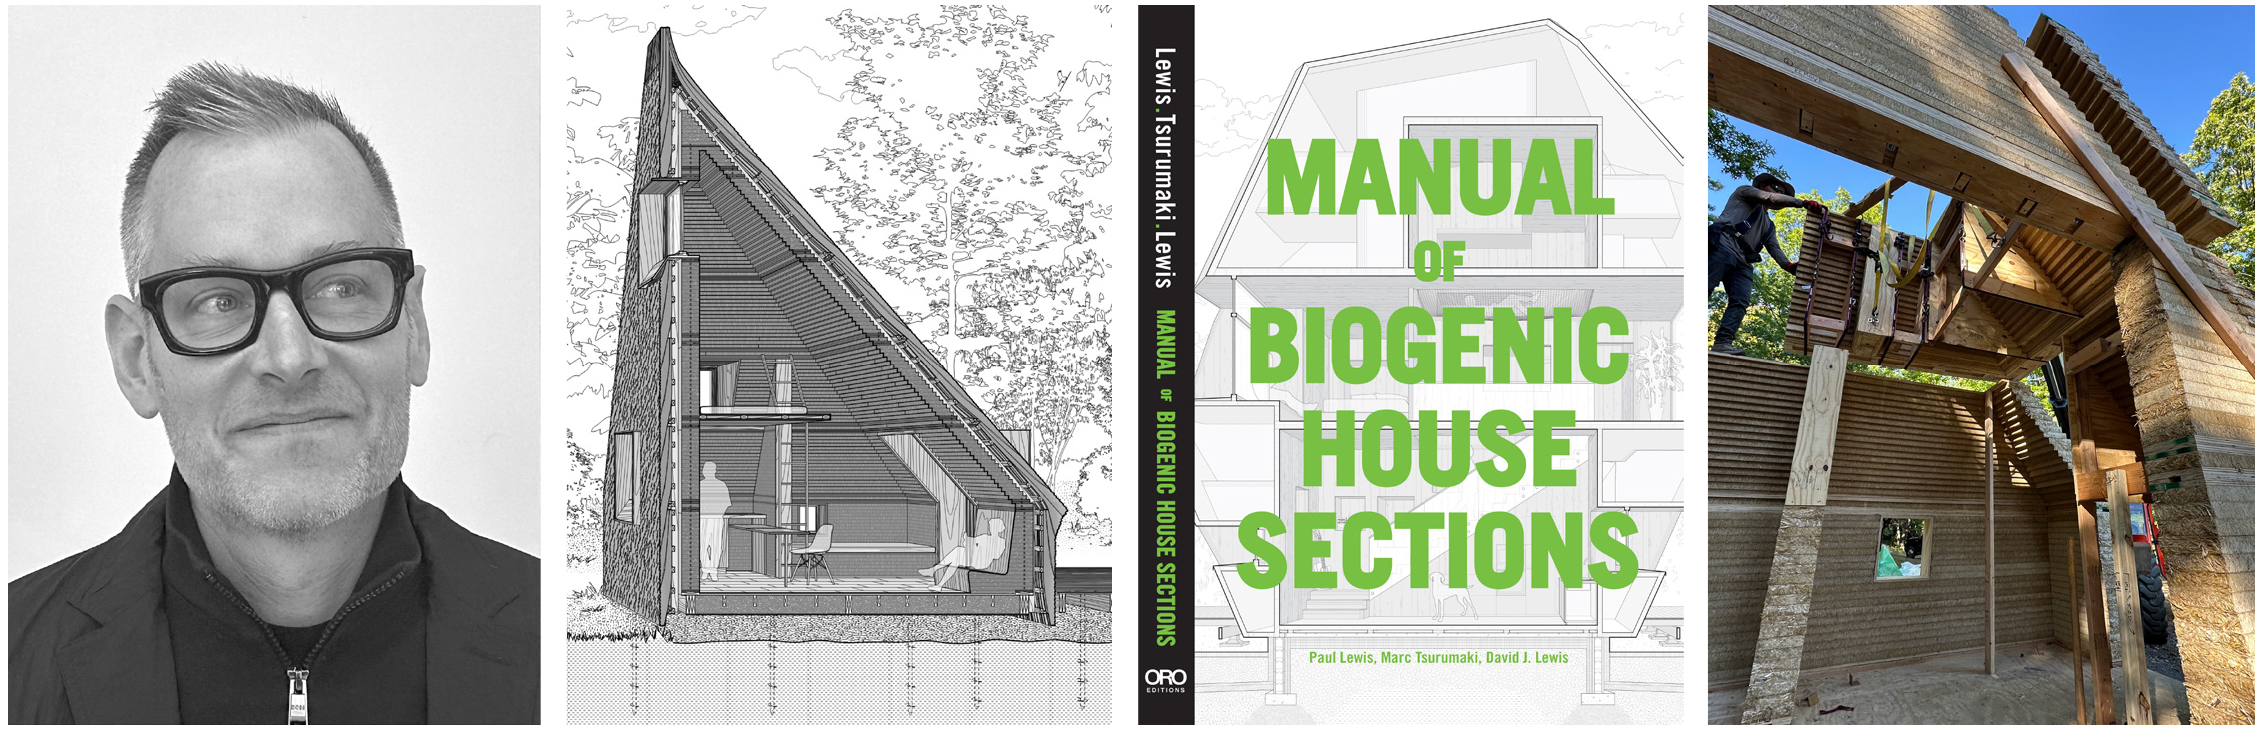
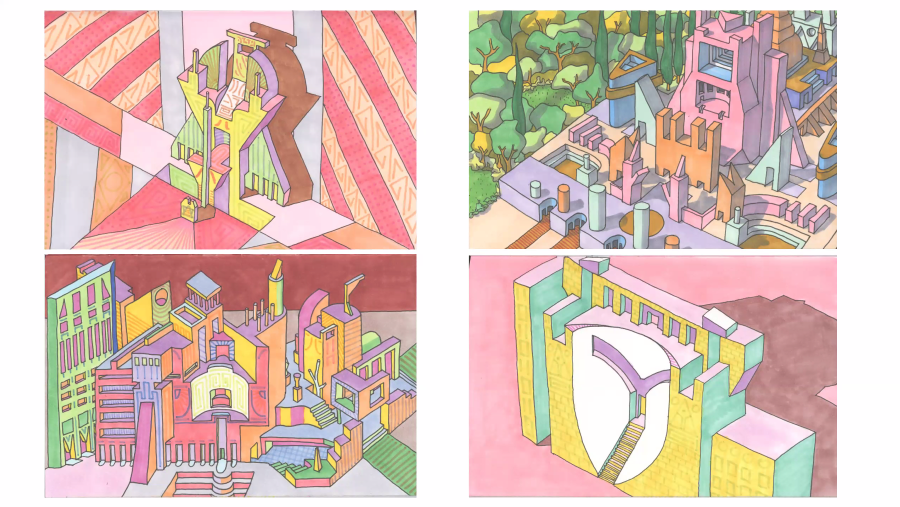


Photos (Left to Right): Paul Lewis, All Straw House section perspective, Manual of Biogenic House Sections book cover, and All Straw House construction image.
Paul Lewis
Paul Lewis, FAIA, is a Principal at LTL Architects based in New York City and Professor / Interim Associate Dean at Princeton University School of Architecture. LTL are the 2019 NY State AIA firm of the year, have received a National Design Award, and were inducted into the ID Hall of Fame.
The firm’s recent work includes All Straw House, First Place in The Resilient Campus an International Design Competition for University of Buffalo, Ithaca Straw House, Poster House, The Helen R. Walton Children’s Enrichment Center, and a new residence hall at Carnegie Mellon University. Their current focus is on the architectural potentials of plant and earth-based materials which is explicated in their most recent book Manual of Biogenic House Sections (2022). LTL Architects are also the authors of Intensities (2013), Opportunistic Architecture (2008) and Situation Normal....Pamphlet Architecture #21 (1998) and Manual of Section (2016) which has been translated into seven languages. Paul received a BA from Wesleyan University and a M.Arch from Princeton University, and is a recent past president of The Architectural League of New York.
Please join us Thursday, April 23rd for a reception, lecture, and discussion with Paul Lewis.
Follow Link To Purchase: Manual of Biogenic House Sections (ORO Editions, 2022) by authors Paul Lewis, Marc Tsurumaki & David J. Lewis.
Introduced and moderated by Stephen Phillips, FAIA, PhD, Principal of Stephen Phillips Architects (SPARCHS) and professor, director, Cal Poly LA Metro Program in Architecture and Urban Design (California Polytechnic State University, San Luis Obispo).
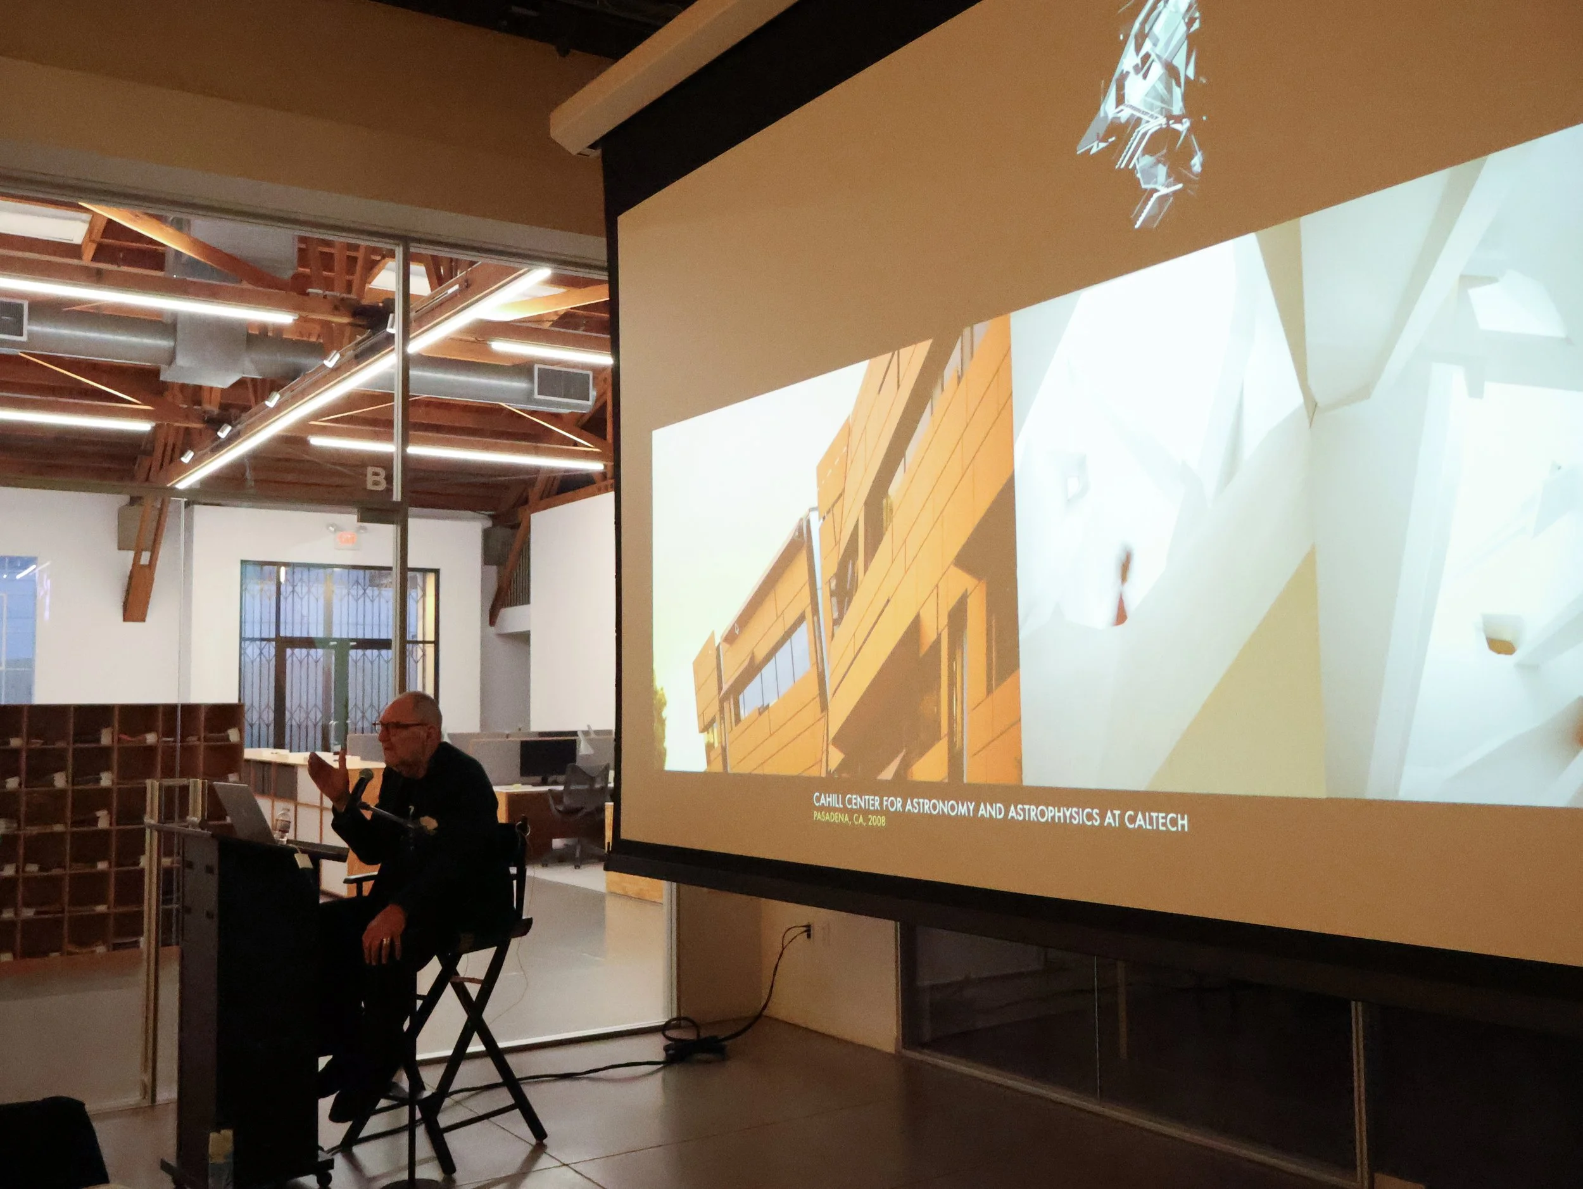
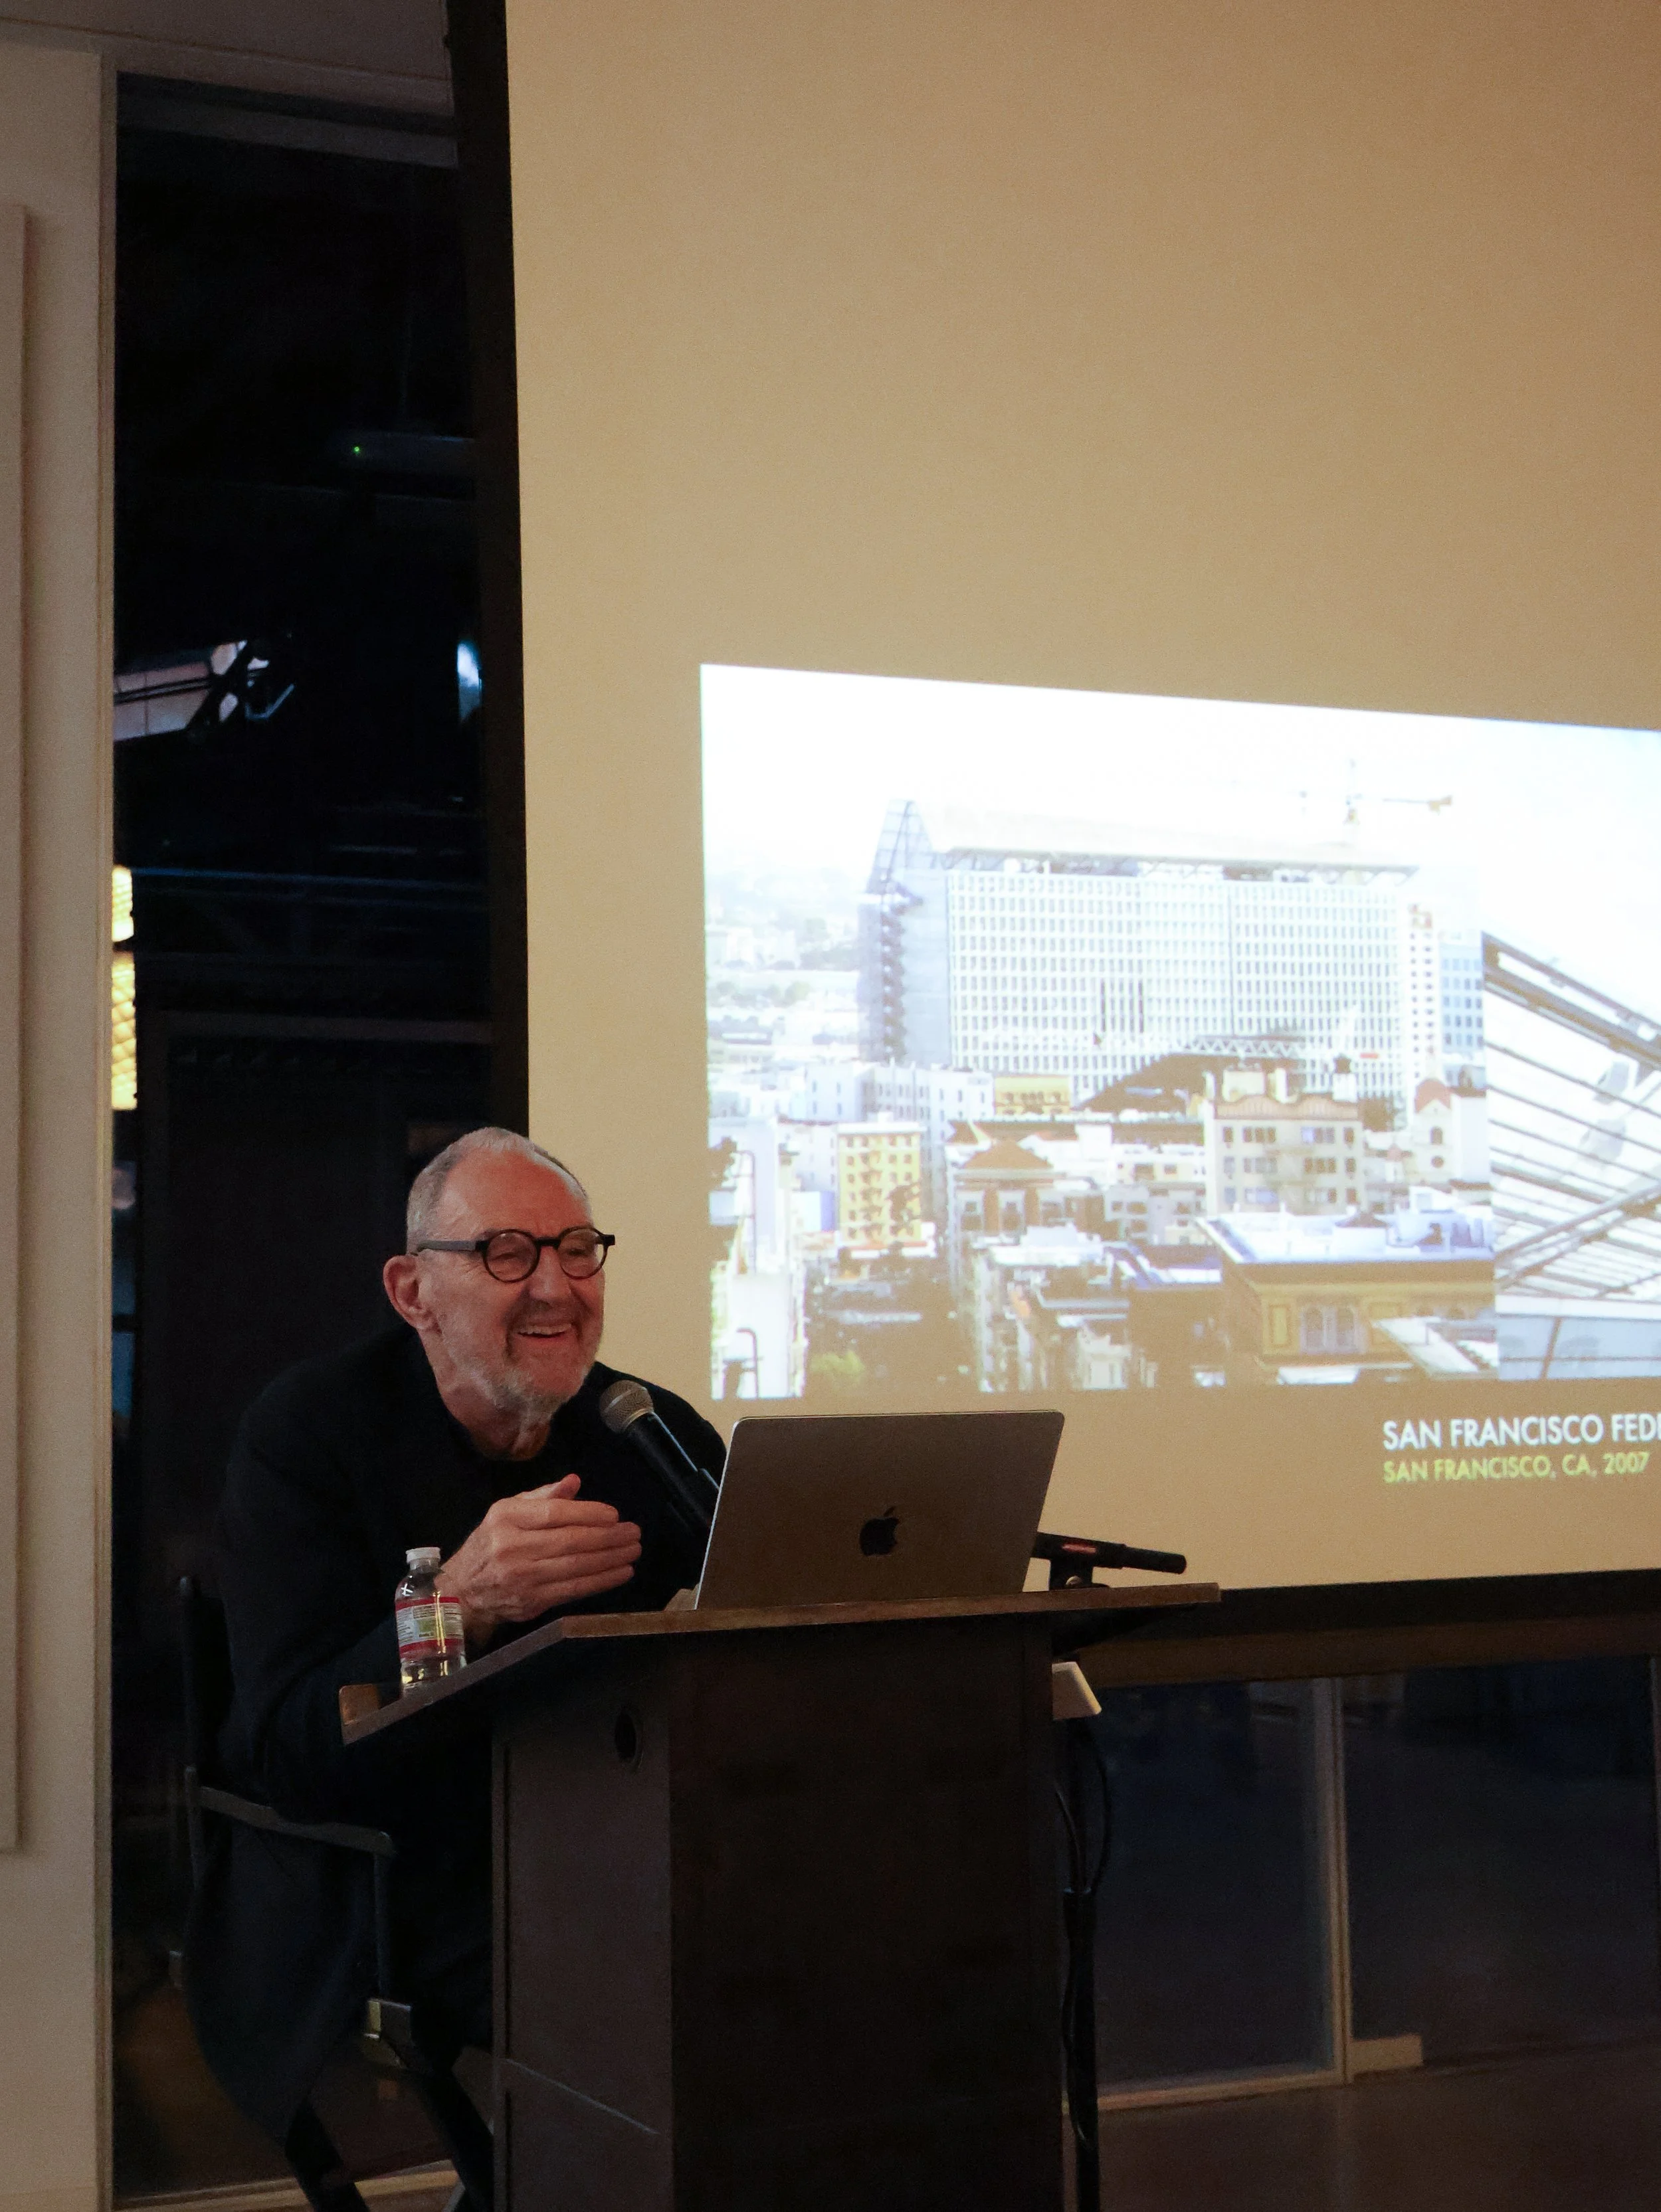
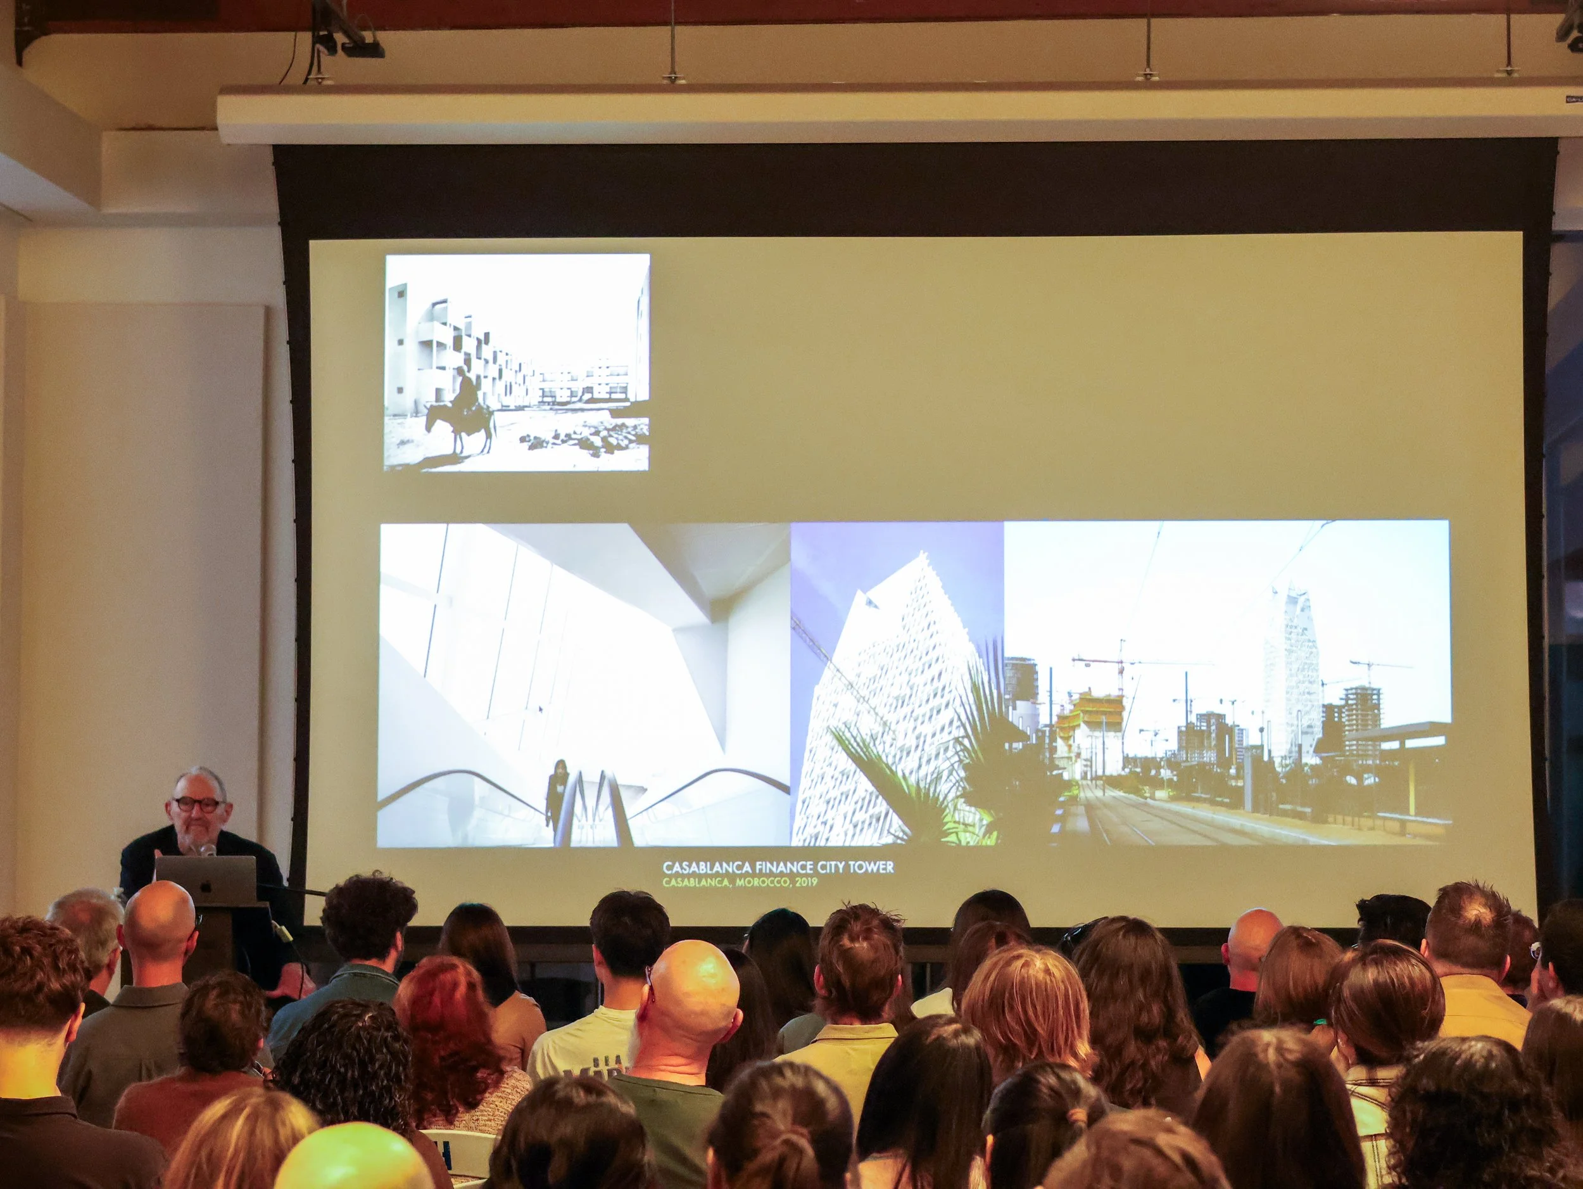
Tom Mayne Lecture
Thom Mayne
Thom Maynefounded Morphosis in 1972 as a collective practice engaged in architecture, urban planning, and design. Working globally, his work represents a wide variety of scales and typologies. Mayne cofounded the Southern California Institute of Architecture (SCI-Arc) in 1972 and continued to play an active role in architectural education. He has held teaching positions at UCLA, Yale, Harvard GSD, Columbia, the Bartlett School of Architecture, and the University of Pennsylvania. He co-directed the NOW Institute, a division of Morphosis that collaborates with communities, cities, and academic institutions to research and enhance urban environments. Mayne was awarded the Pritzker Prize in 2005 and the AIA Gold Medal in 2013. From 2009 to 2016, he served on the President’s Committee on the Arts and Humanities under President Barack Obama.
In addition to built work, Mayne maintains active art and research practice. His recent publications include Strange Networks (Rizzoli, 2020), a monograph of his recent studies of combinatory systems, and M3: modeled works [archive] 1972-2022 (Rizzoli, 2023), a survey of 50 years of Morphosis models. These investigations continue at Stray Dog Café, his personal studio, where he leads a team of emerging designers and students. His work is held in the permanent collections of MoMA, SFMOMA, the Art Institute of Chicago, and other institutions.
Mayne’s practice reflects a sustained commitment to advancing architectural discourse through built form, speculative research, and civic engagement.
Photos: Thom Mayne © Kurtlswarienko.
In collaboration with the Helms Design District and the Cal Poly SLO LA Metro Program in Architecture and Urban Design:
Please join us Thursday, April 2nd for a reception, lecture, and discussion with Thom Mayne.
Introduced and moderated by Stephen Phillips, FAIA, PhD, Principal of Stephen Phillips Architects (SPARCHS) and professor, director, Cal Poly LA Metro Program in Architecture and Urban Design (California Polytechnic State University, San Luis Obispo).
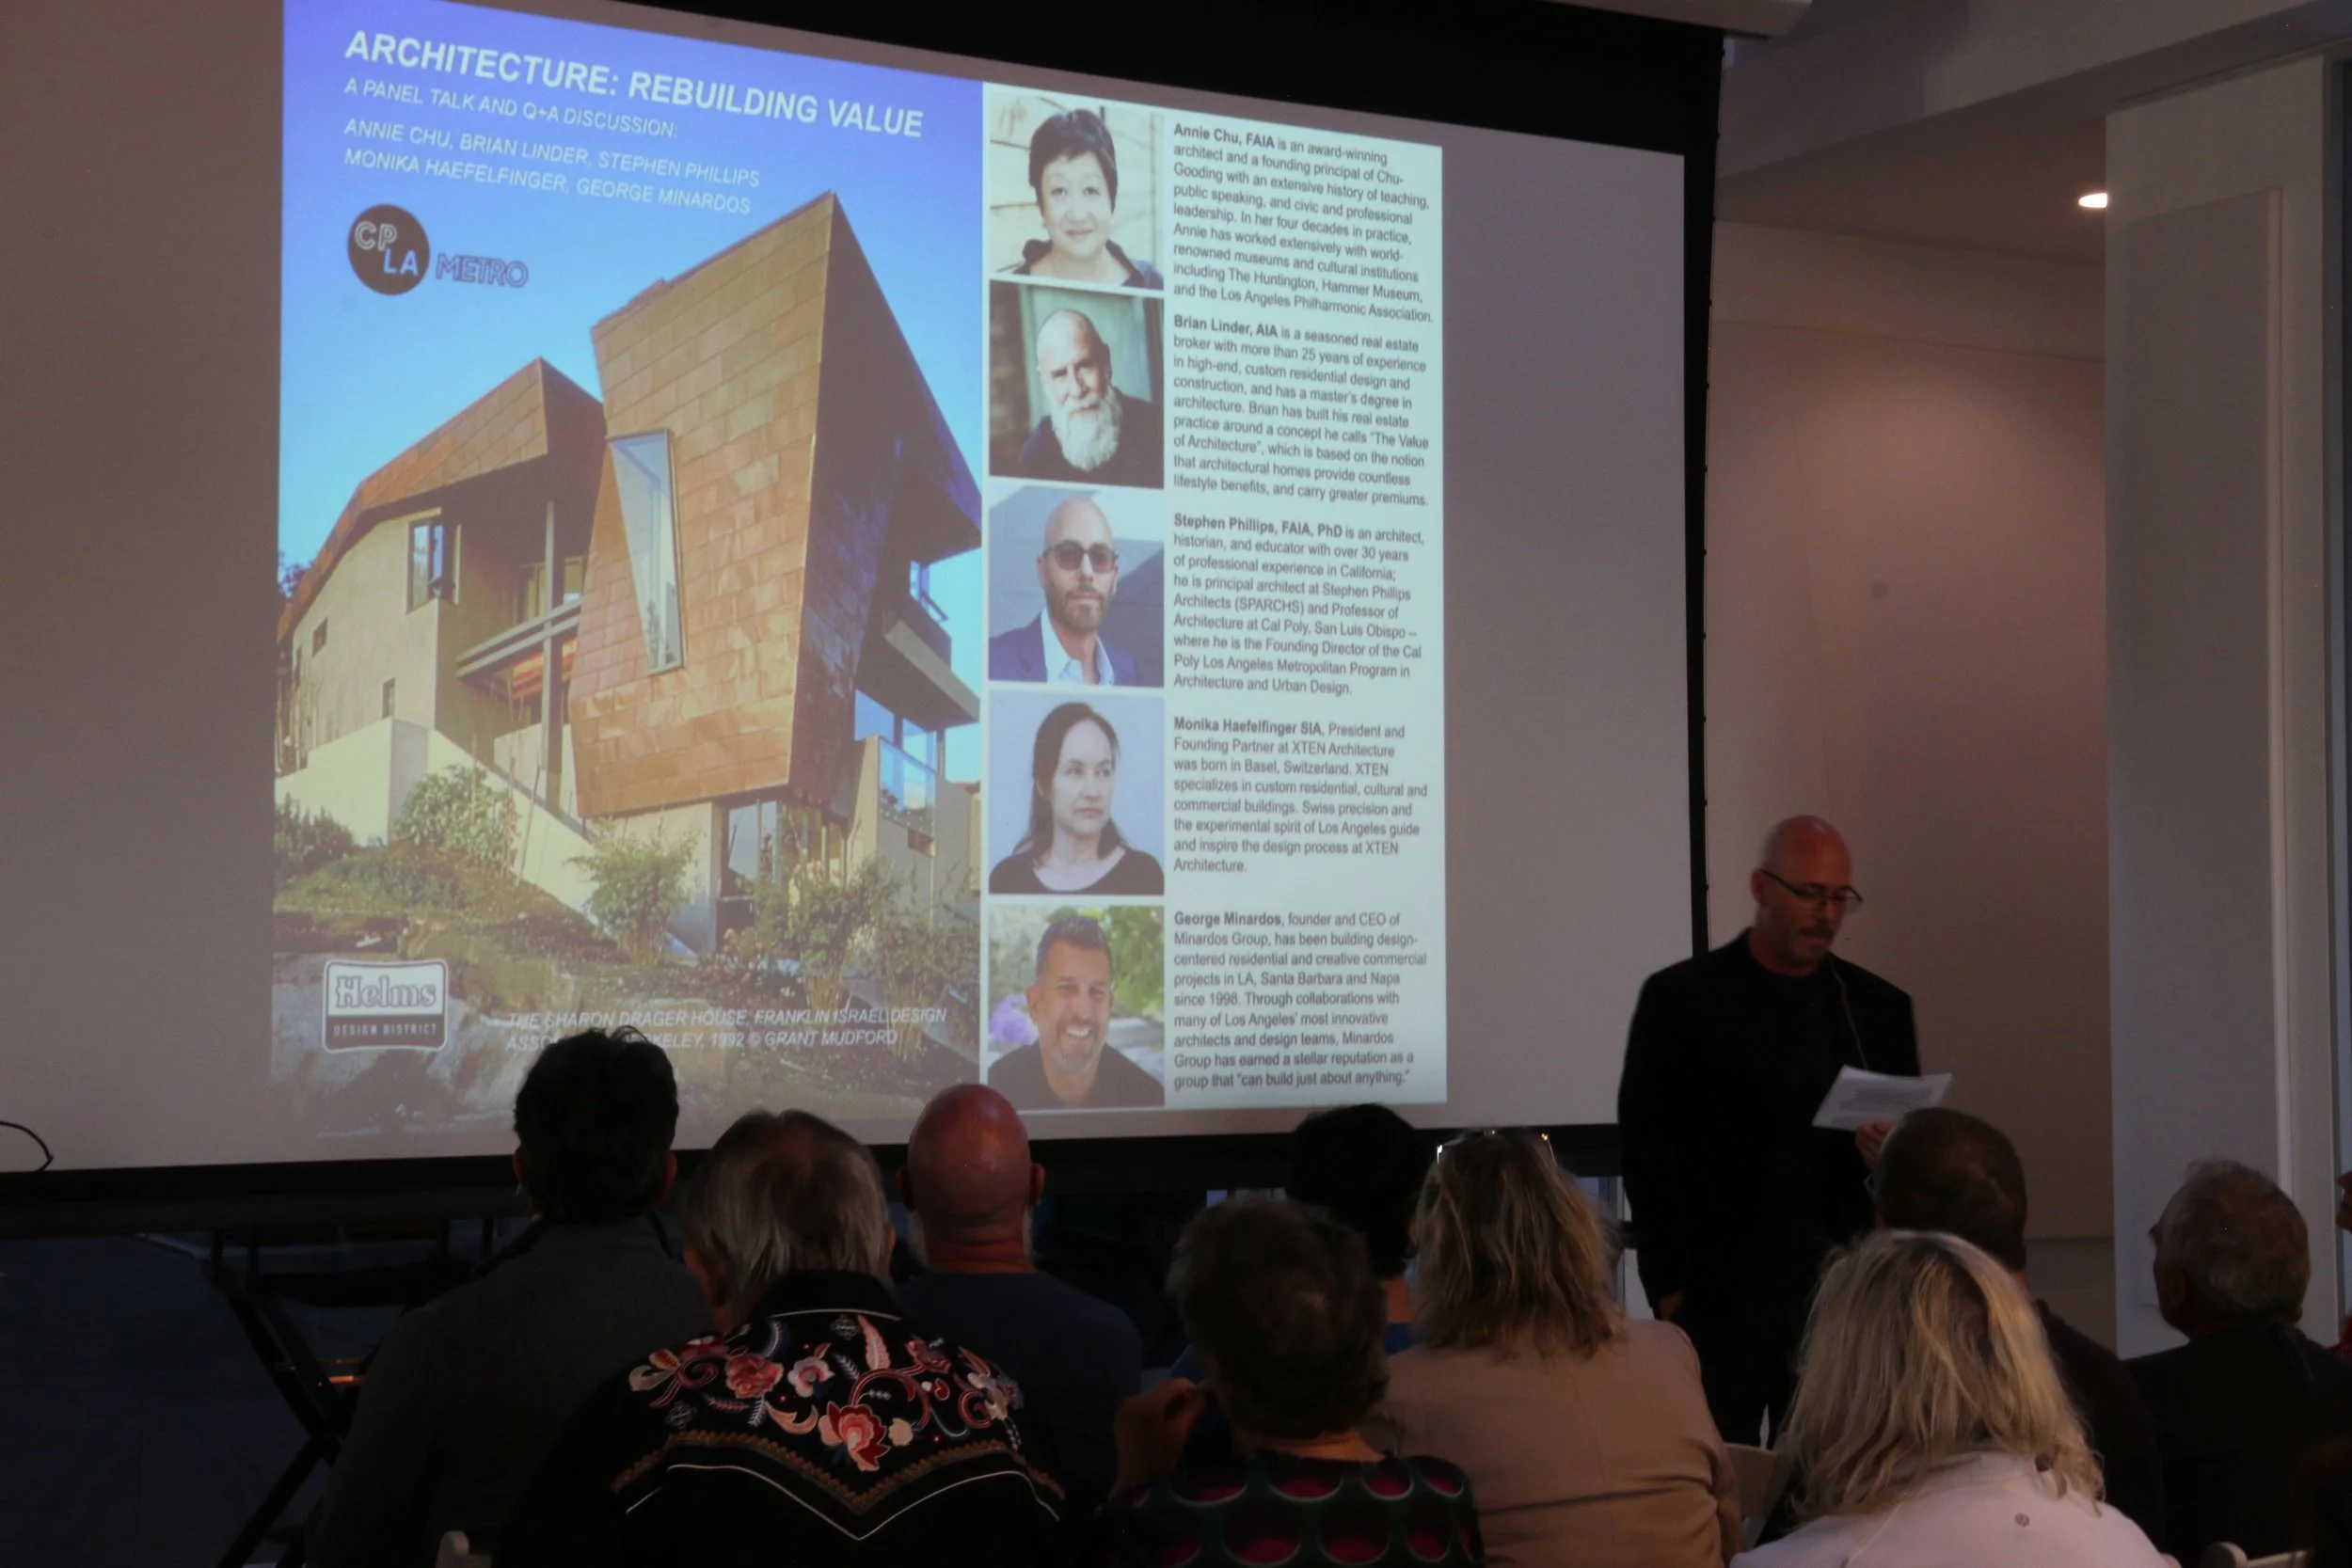
Architecture: Rebuilding Value

In collaboration with the Helms Design District and the Cal Poly SLO/LA Metropolitan Program in Architecture and Urban Design:
Annie Chu, Monika Haefelfinger, Brian Linder, George Minardos and Stephen Phillips
Making a hasty move to “build together” cookie-cutter Mediterranean-, Craftsman-, Ranch-, or Colonial-style houses can't be undone and will change the very fabric that makes Los Angeles wonderful!
In the aftermath of one of the worst devastations in Los Angeles’ history, a panel of renowned professionals in architecture, construction, and real estate will come together at the Helms Design Center on Thursday, April 10th, from 6:00 pm to 8:30 pm to discuss the present opportunity to rebuild our communities with lasting beauty, value, and sustainability.
Looking at the past to rethink the future, this panel talk — Architecture: Rebuilding Value — will reflect on the Berkeley-Oakland fire of 1991 as a starting point to move past the impulse to reconstruct mass-produced tract houses. Instead, we will focus on creating cost-effective, artistic, and sustainable designs that not only preserve our environment but also enhance our local culture, community, and quality of life for generations to come.

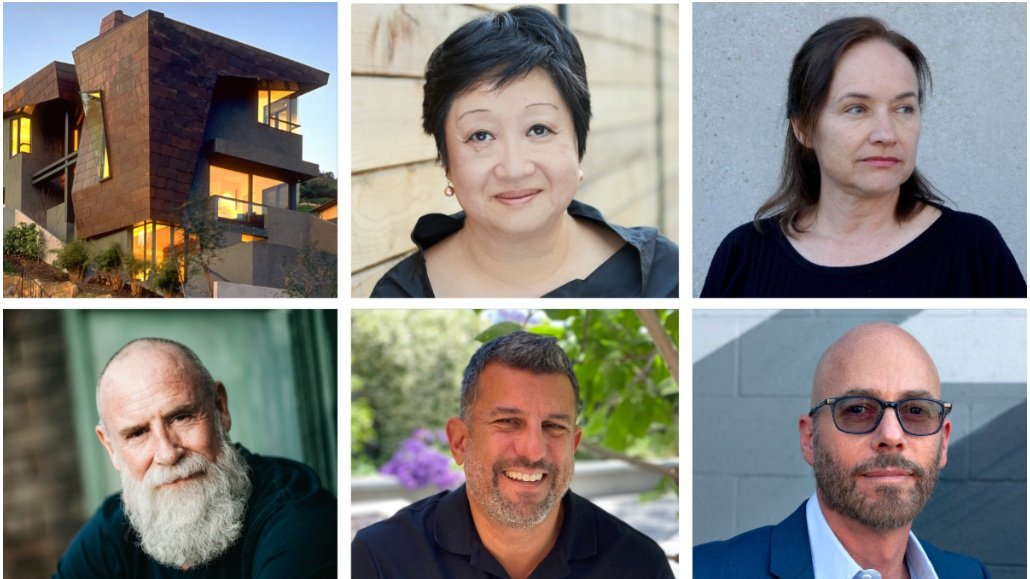
Annie Chu, FAIA is an award-winning architect and a founding principal of Chu-Gooding with an extensive history of teaching, public speaking, and civic and professional leadership, including her roles on the City of Los Angeles Cultural Affairs Commission, the Mayor’s Design Advisory Panel, and the IIDA International Board of Directors. In her four decades in practice, Annie has worked extensively with world-renowned museums and cultural institutions, including The Huntington, Hammer Museum, Autry Museum of the American West, Studio Museum in Harlem, and the Los Angeles Philharmonic Association
Monika Haefelfinger SIA President and Founding Partner at XTEN Architecture was born in Basel, Switzerland. XTEN specializes in custom residential, cultural and commercial buildings. Swiss precision and the experimental spirit of Los Angeles guide and inspire the design process at XTEN Architecture.
Brian Linder, AIA is a seasoned real estate broker with more than 25 years of experience in high-end, custom residential design and construction and a master’s degree in architecture, Brian brings his design-oriented expertise to the buying and selling of architectural properties, historic homes, and estates. Brian has built his real estate practice around a concept he calls “The Value of Architecture”, which is based on the notion that architectural homes provide countless lifestyle benefits, carry greater premiums, and tend to be less sensitive to market fluctuations.
George Minardos, founder and CEO of Minardos Group, has been building design-centered residential and creative commercial projects in LA, Santa Barbara and Napa since 1998. Through collaborations with many of Los Angeles’ most innovative architects and design teams, Minardos Group has earned a stellar reputation as a group that “can build just about anything.”
Stephen Phillips, FAIA, PhD is an architect, historian, and educator with over 30 years of professional experience in California; he is principal architect at Stephen Phillips Architects (SPARCHS) and Professor of Architecture at Cal Poly, San Luis Obispo -- where he is the Founding Director of the Cal Poly Los Angeles Metropolitan Program in Architecture and Urban Design. Award-winning residential buildings by SPARCHS have been published in Dwell, DOMUS, Der Spiegel, Dezeen, The Architect’s Newspaper, and the San Francisco Chronicle, among many other notable newspapers, magazines, journals, and books.
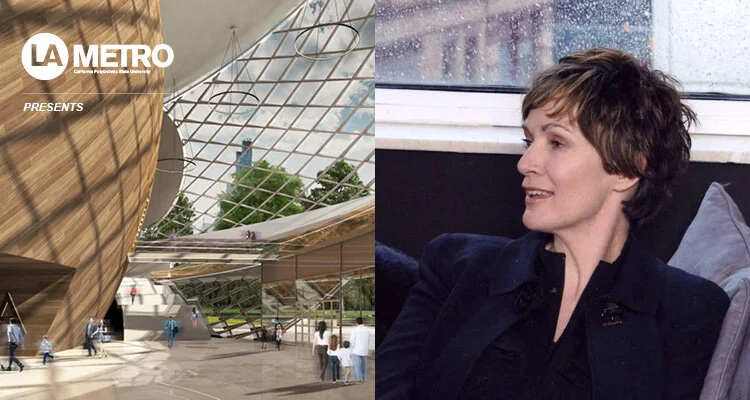
Photos (left to right): The Drager House, 1992 by Franklin Israel and Annie Chiu (© Grant Mudford); Annie Chu; Brian Linder,; Monika Haefelfinger; George Minardos; Stephen Phillips (© Monica Nouwens)
Please join us Thursday, April 10th for a reception, panel talk, and Q+A discussion with Annie Chu, Monika Haefelfinger, Brian Linder, George Minardos and Stephen Phillips
Introduced and Moderated by Stephen Phillips, FAIA, PhD




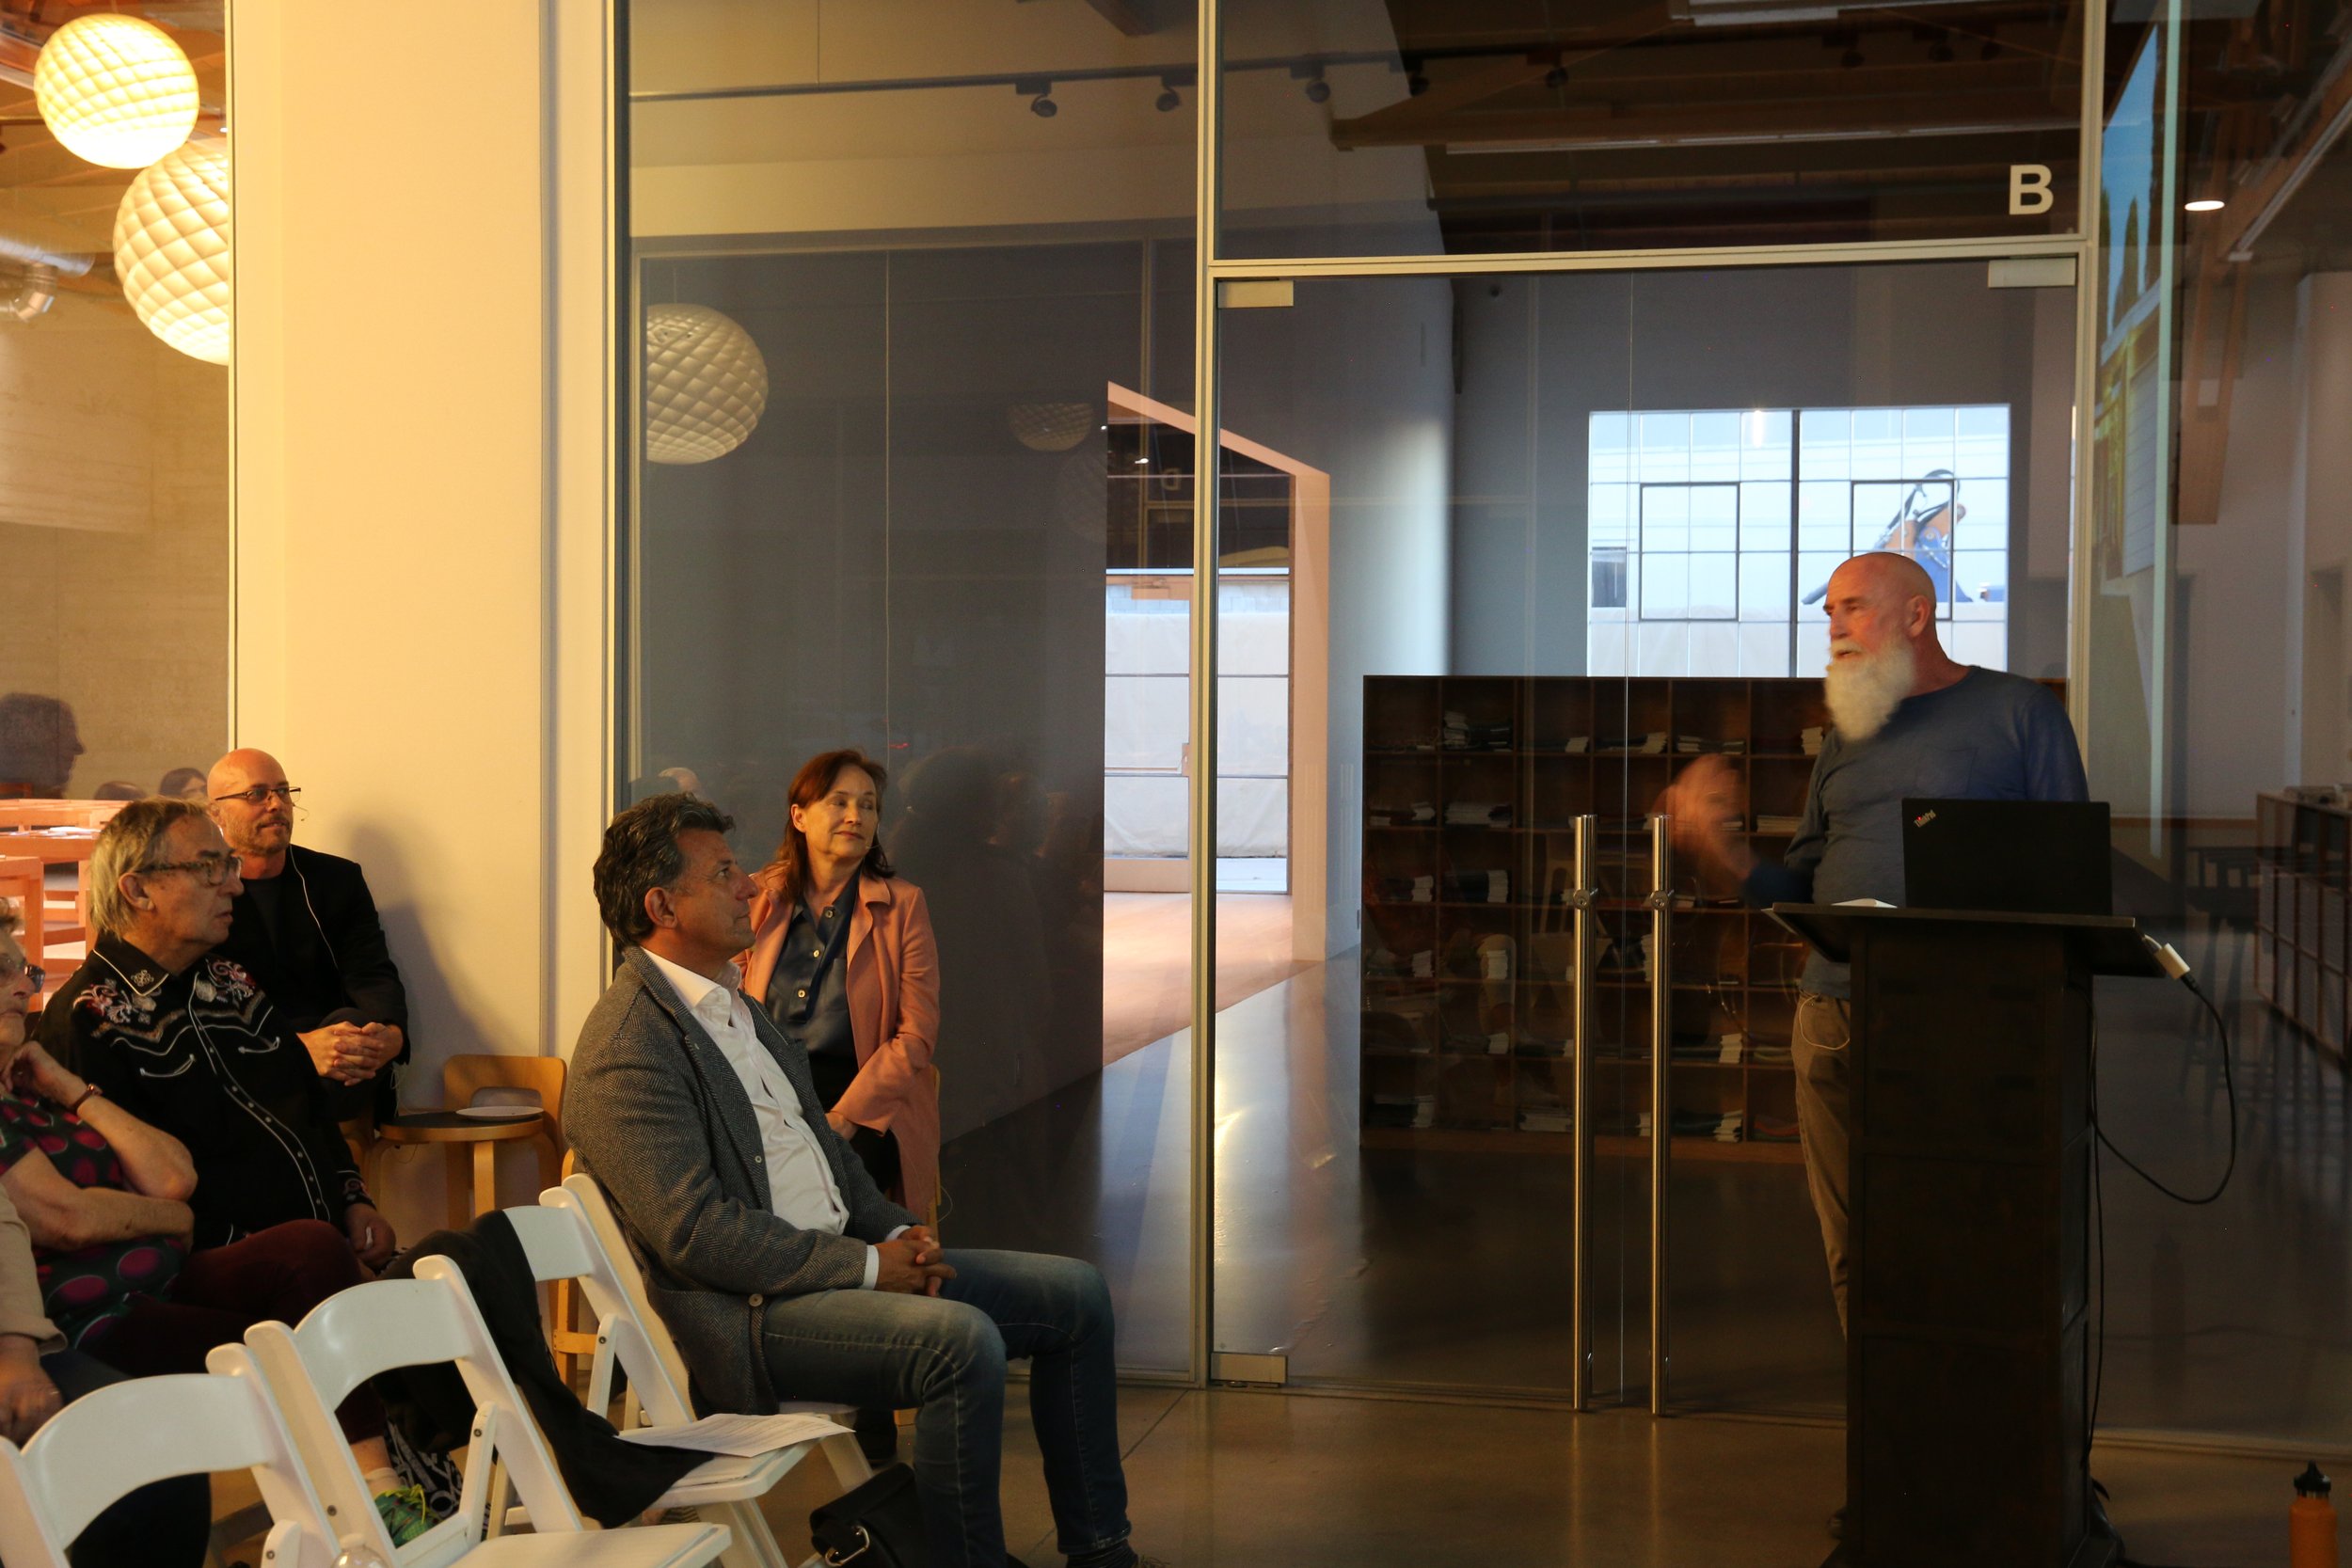


Young & Ayata

Young & Ayata formed as a partnership in New York in 2008 to explore the conceptual and aesthetic possibilities of architecture and urbanism.
The practice is dedicated to building commissions, exploratory mediations, and published arguments where the reality of the contemporary environment is engaged as a provocation for experiments in form, material, and imagery. Both principals teach and view pedagogy as crucial to the continual development of architectural ideas. Young & Ayata have received the Progressive Architecture award, the Design Vanguard Award, the Young Architects Prize, the AIA Honor Award, and a first-place prize for the design of the Bauhaus Museum in Dessau, Germany.
Michael Young is an Assistant Professor at The Irwin S. Chanin School of Architecture at the Cooper Union. He is the recipient of the 2019-20 Rome Prize from the American Academy of Rome. He is the author of The Estranged Object (Graham Foundation 2015) and Reality Modeled After Images (Routledge 2021). Michael received his Masters of Architecture from Princeton University and his Bachelor of Architecture from Cal Poly San Luis Obispo. Michael is a Registered Architect in the State of New York.
Kutan Ayata is an Associate Professor and the Vice Chair in the Department of Architecture and Urbanism at UCLA, where he also serves as the Director of Master of Architecture Program. He received his Masters of Architecture from Princeton University and his Bachelor of Fine Arts from Massachusetts College of Art. He is a registered architect in the Chamber of Architects in Turkey.








P-A-T-T-E-R-N-S
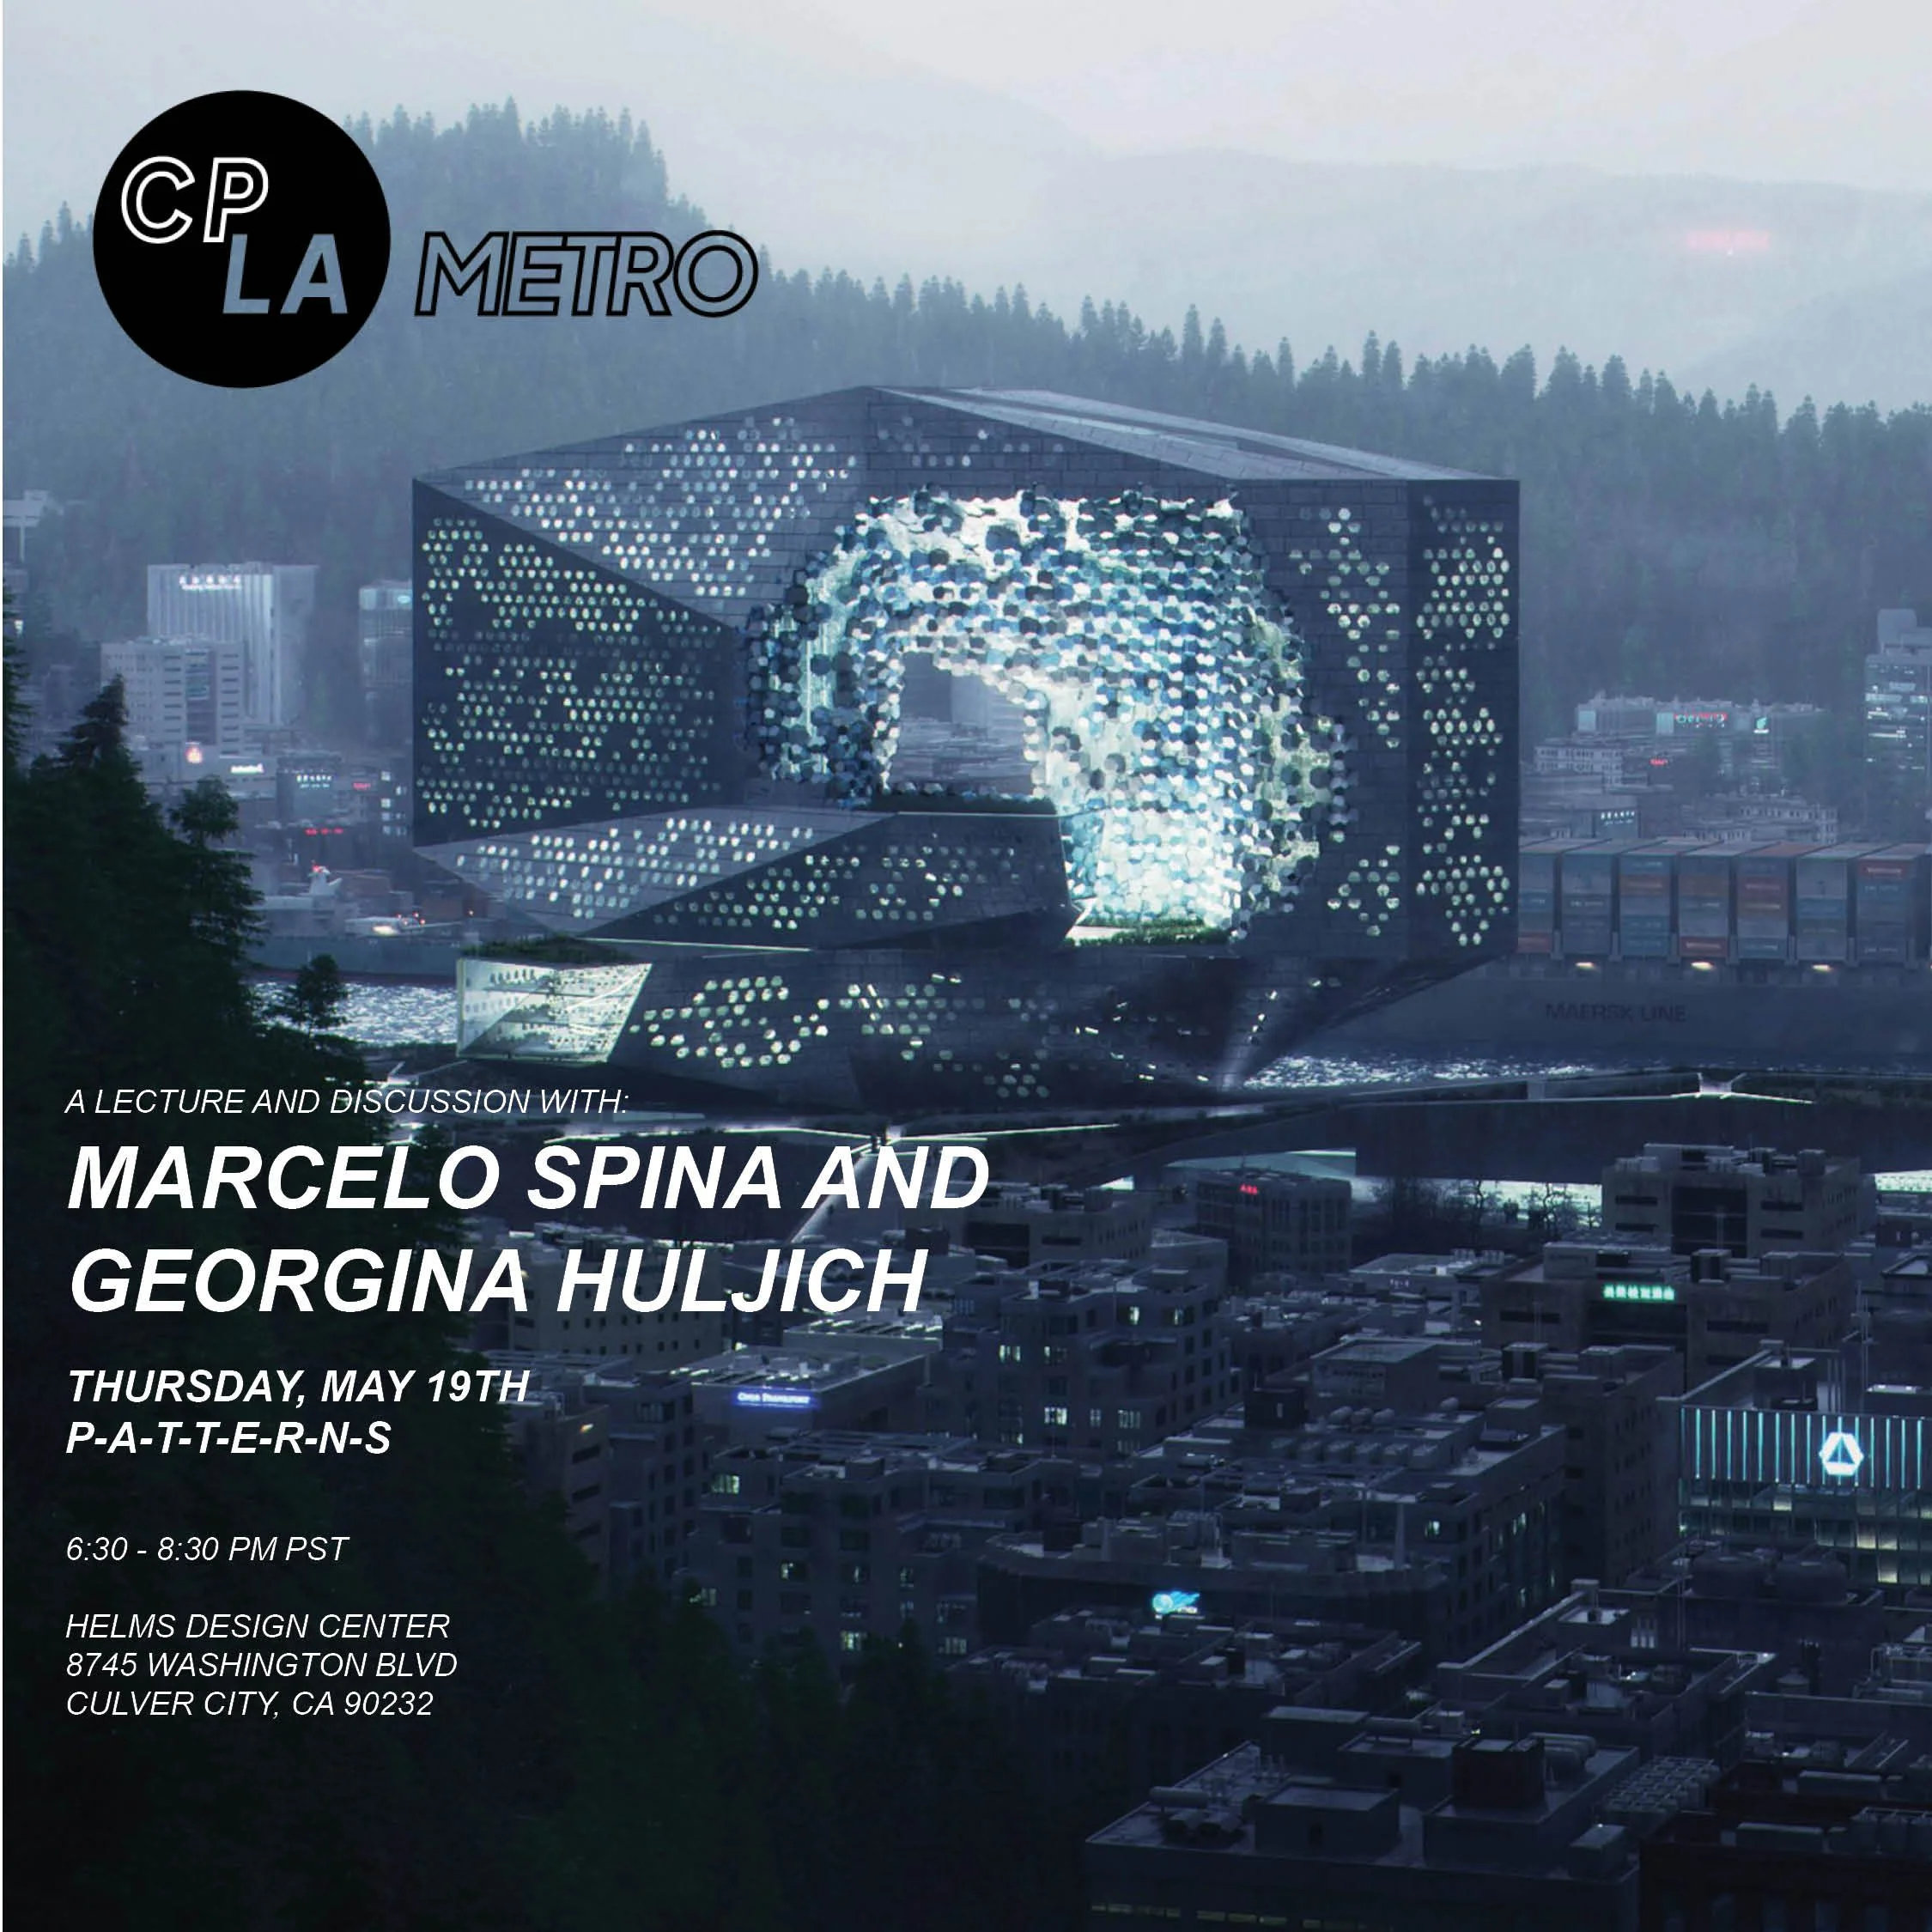
Born and raised in Rosario, Argentina, Marcelo Spina and Georgina Huljich are both renowned architects and distinguished educators.




Together, they lead Los Angeles-based and award-winning architectural practice PATTERNS, which they founded in 2002 as a speculative platform to explore an increasingly global design culture. Their work reveals a rigorous and progressive approach to projects and buildings across materials, scales, agendas and geographies, insisting on the cultural and social relevance of architectural form, contemporary aesthetics and emerging technologies. Their books include ‘PATTERNS: Embedded’, the studio first monograph published in 2010 by Shanghai based ACDCU and ‘Mute Icons & other Dichotomies of the Real in Architecture’ recently released by ACTAR Press. Marcelo Spina is a Design Faculty at SCI-Arc and Georgina Huljich is an Associate Professor at UCLA AUD.
PATTERNS is a leading architectural practice led by partners Marcelo Spina and Georgina Huljich. The studio brings a critical and progressive approach to projects across scales, programs, and geographies, insisting on the cultural and social relevance of architectural form, contemporary aesthetics, and emerging technologies. Based in Los Angeles, the forward-looking studio takes advantage of the city’s decidedly global stance and idiosyncratic identity to create engaging and speculative architectural projects that become civic and cultural landmarks within the public realm. PATTERNS gained international recognition as one of the most intriguing and broadminded firms in contemporary architecture with work exhibited worldwide, most notably at the Venice Biennale in Italy, The Chicago Biennial, The Museum of Contemporary Art in Los Angeles, The Art Institute of Chicago, The San Francisco MOMA, The MAK Museum in Vienna, and The FRAC in Orleans, where it is also part of their permanent collections.







Victor Jones


Victor Jones is a designer, writer, and cultural activist.

His creative and intellectual work stands at the intersection of architecture, community engagement, and the urban experience. Infrastructure as a social, political, and spatial instrument is central to his scholarship, design research, and teaching. Jones’s written works include (IN)FORMAL L.A.: The Space of Politics (eVolo Press, 2014), A Distant Bridge | Un pont à part (MétisPresses, 2016), and "New Orleans - Ecological Urbanism" in Shaping the City: Studies in History, Theory, and Urban Design (Routledge, 2013).

In addition, Jones is design principal of Fièvre + Jones Inc. Projects include Near Noah (2021), Bywater Houses (2015), and Watt House Project Platform (2011). Currently Graduate Director and Assistant Professor of Architecture at Cal Poly Pomona, Jones has taught design studios and seminars at Tulane University, the University of California at Los Angeles, and the University of Southern California. He lives and works in Los Angeles with his partner Alain Fièvre.

















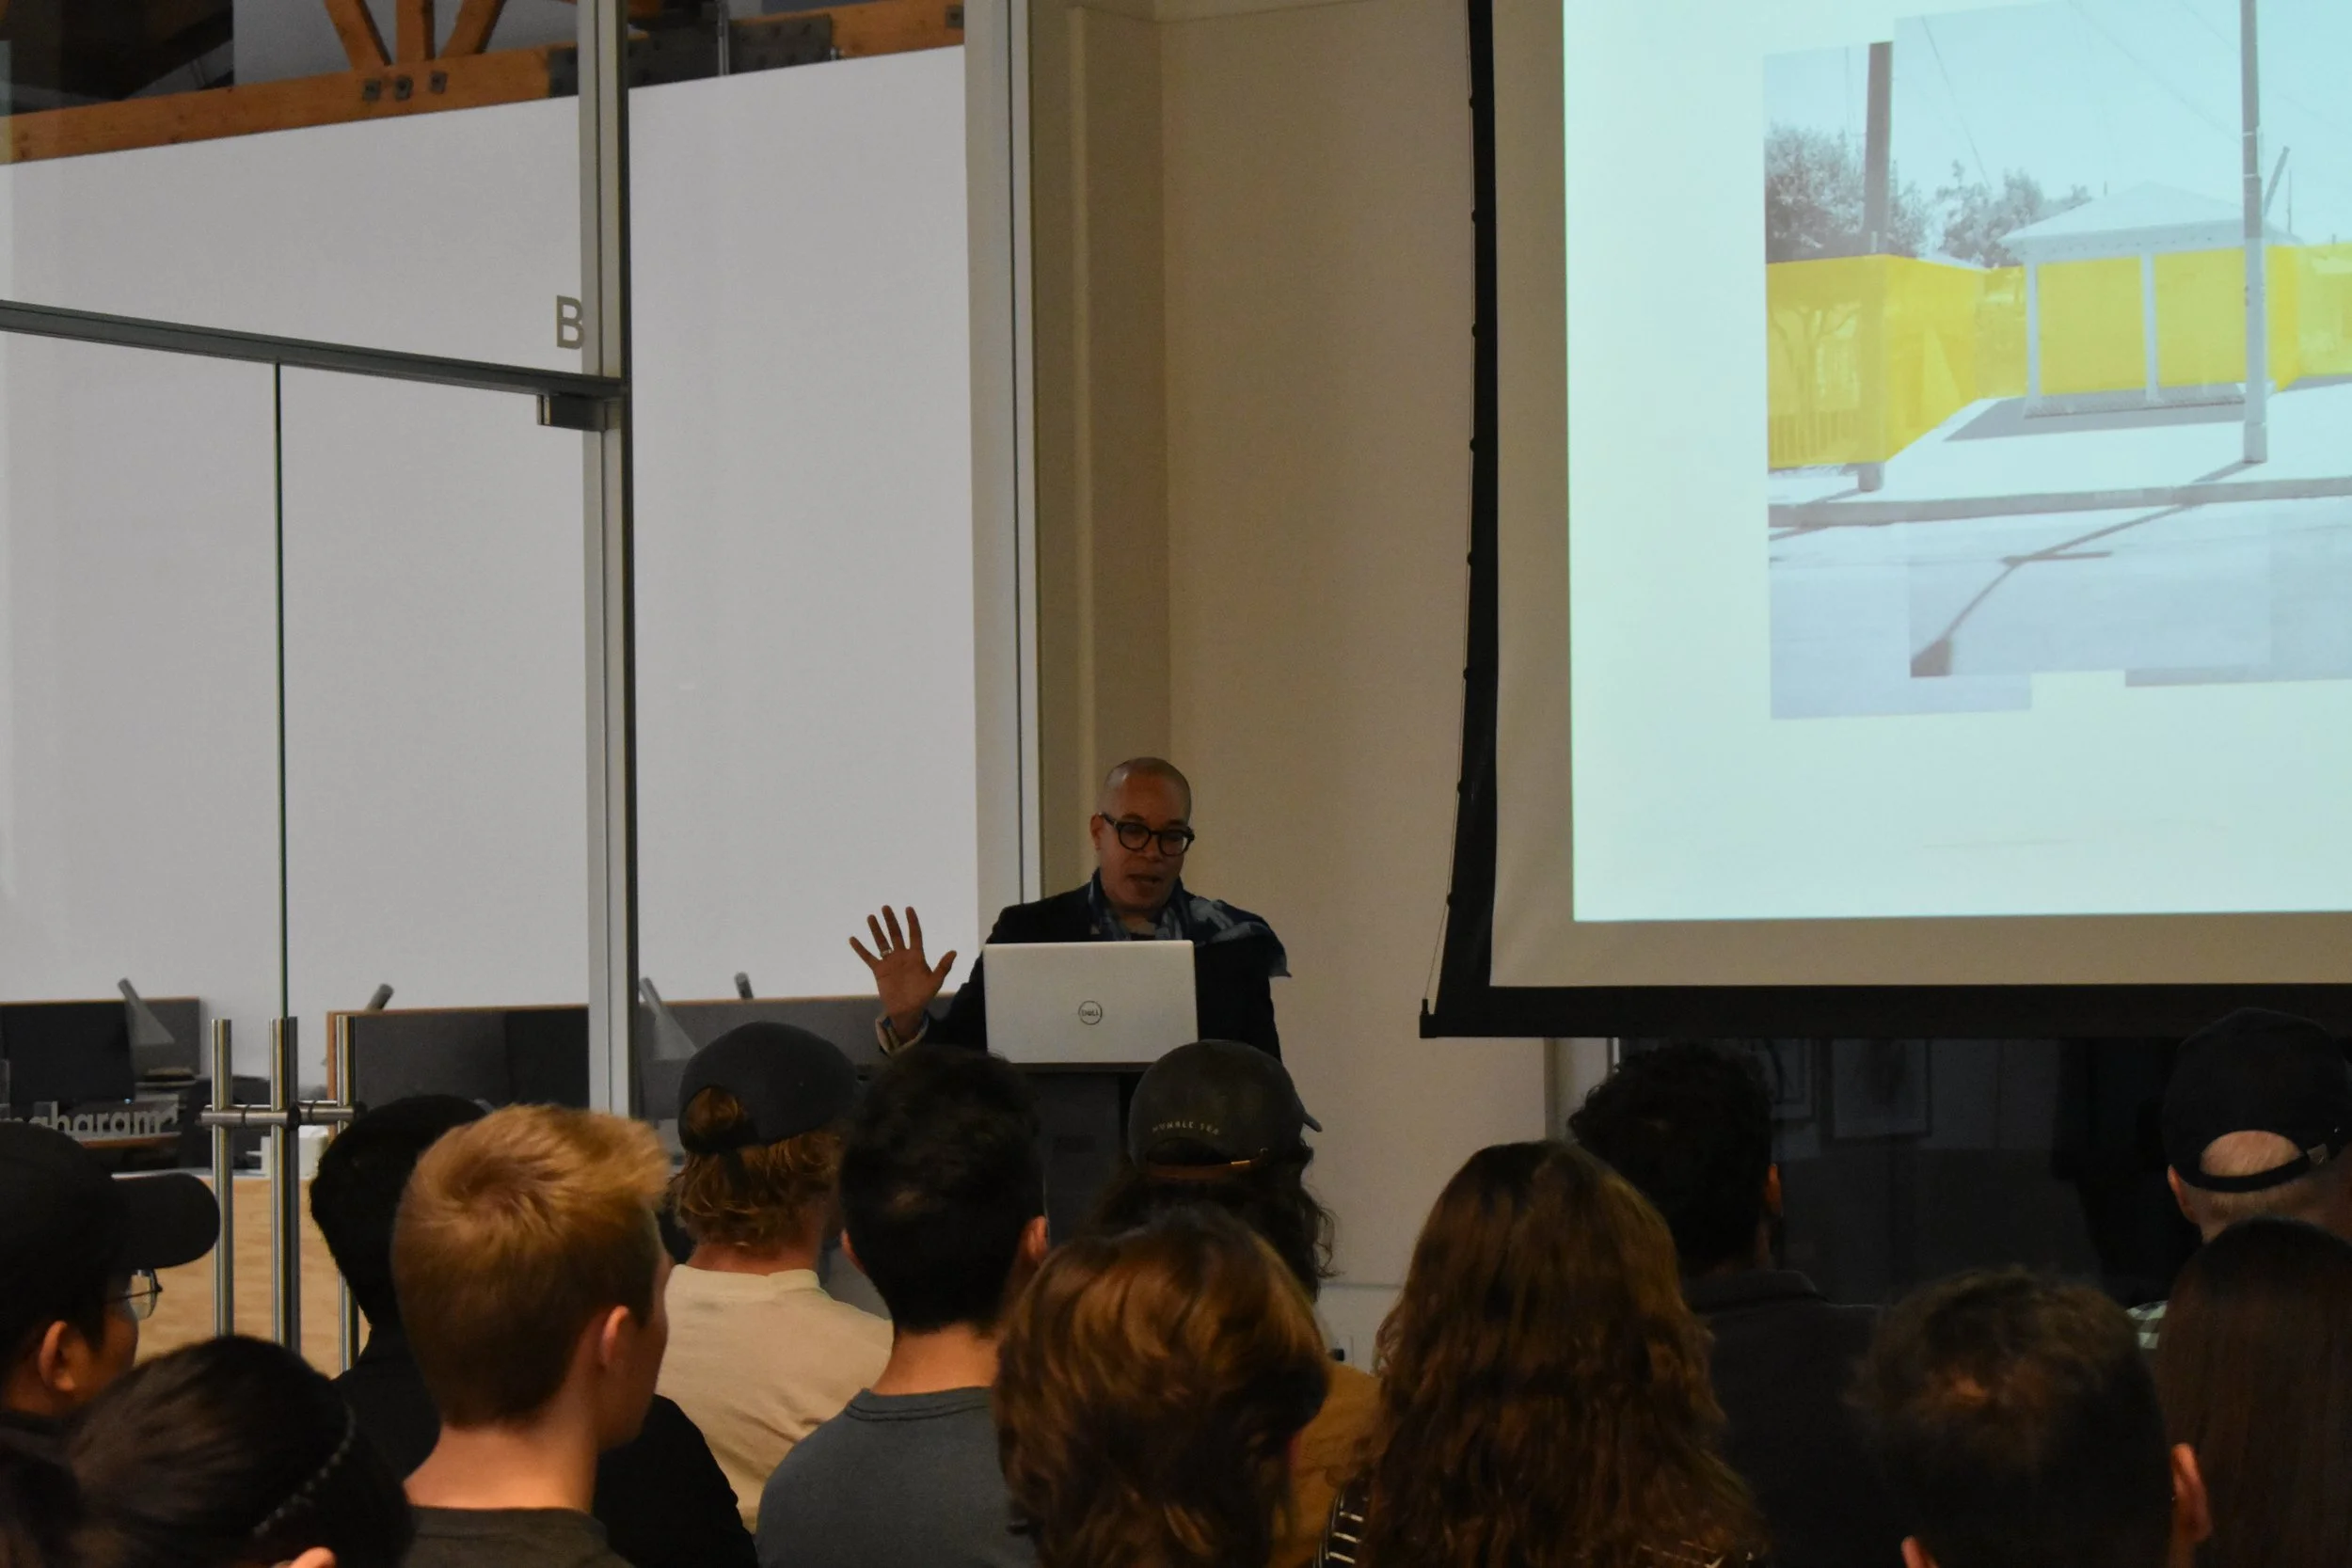















TOLO Architecture


Peter Tolkin + Sarah Lorenzen Architecture (working under the moniker TOLO Architecture) design projects that are meaningful to the people that use them, and that are reflective of the time and place in which they are built.
We work out of a renovated warehouse at the nexus of the Arts District, Little Tokyo and Skid Row in downtown Los Angeles. First founded by Peter Tolkin in 2000, our studio has designed and built projects of various types and scales, including creative workspaces, single and multi-family housing, mixed-use and retail, restaurants and hotels, and arts-based projects. As a collection, the work is formally and aesthetically varied given that we strive to respond to the particularities of a project’s location and given our emphasis on engaging clients as active participants in the design process.
TOLO’s designs draw from the rich material and cultural conditions that characterize the world we live in. Rather than conceiving our architectural role as primarily inventors of form, we also see our role as one that interprets and shapes relationships and situations. We believe that similar criteria apply to the design of a building as to the development of a visual concept for an exhibition. Design solutions in both are created to communicate a story through spatial and graphic means. The specific media and narrative device used depends on the intended audience and setting. Often our design process starts with us constructing a narrative about the project, which is then combined with relevant cultural, material, and aesthetic references (be they from the fine arts or from popular culture). This method of working allows us to connect site fragments, materials, textures, sounds, emotions, and images to arrive at an architecture that is representative of our multifaceted needs.











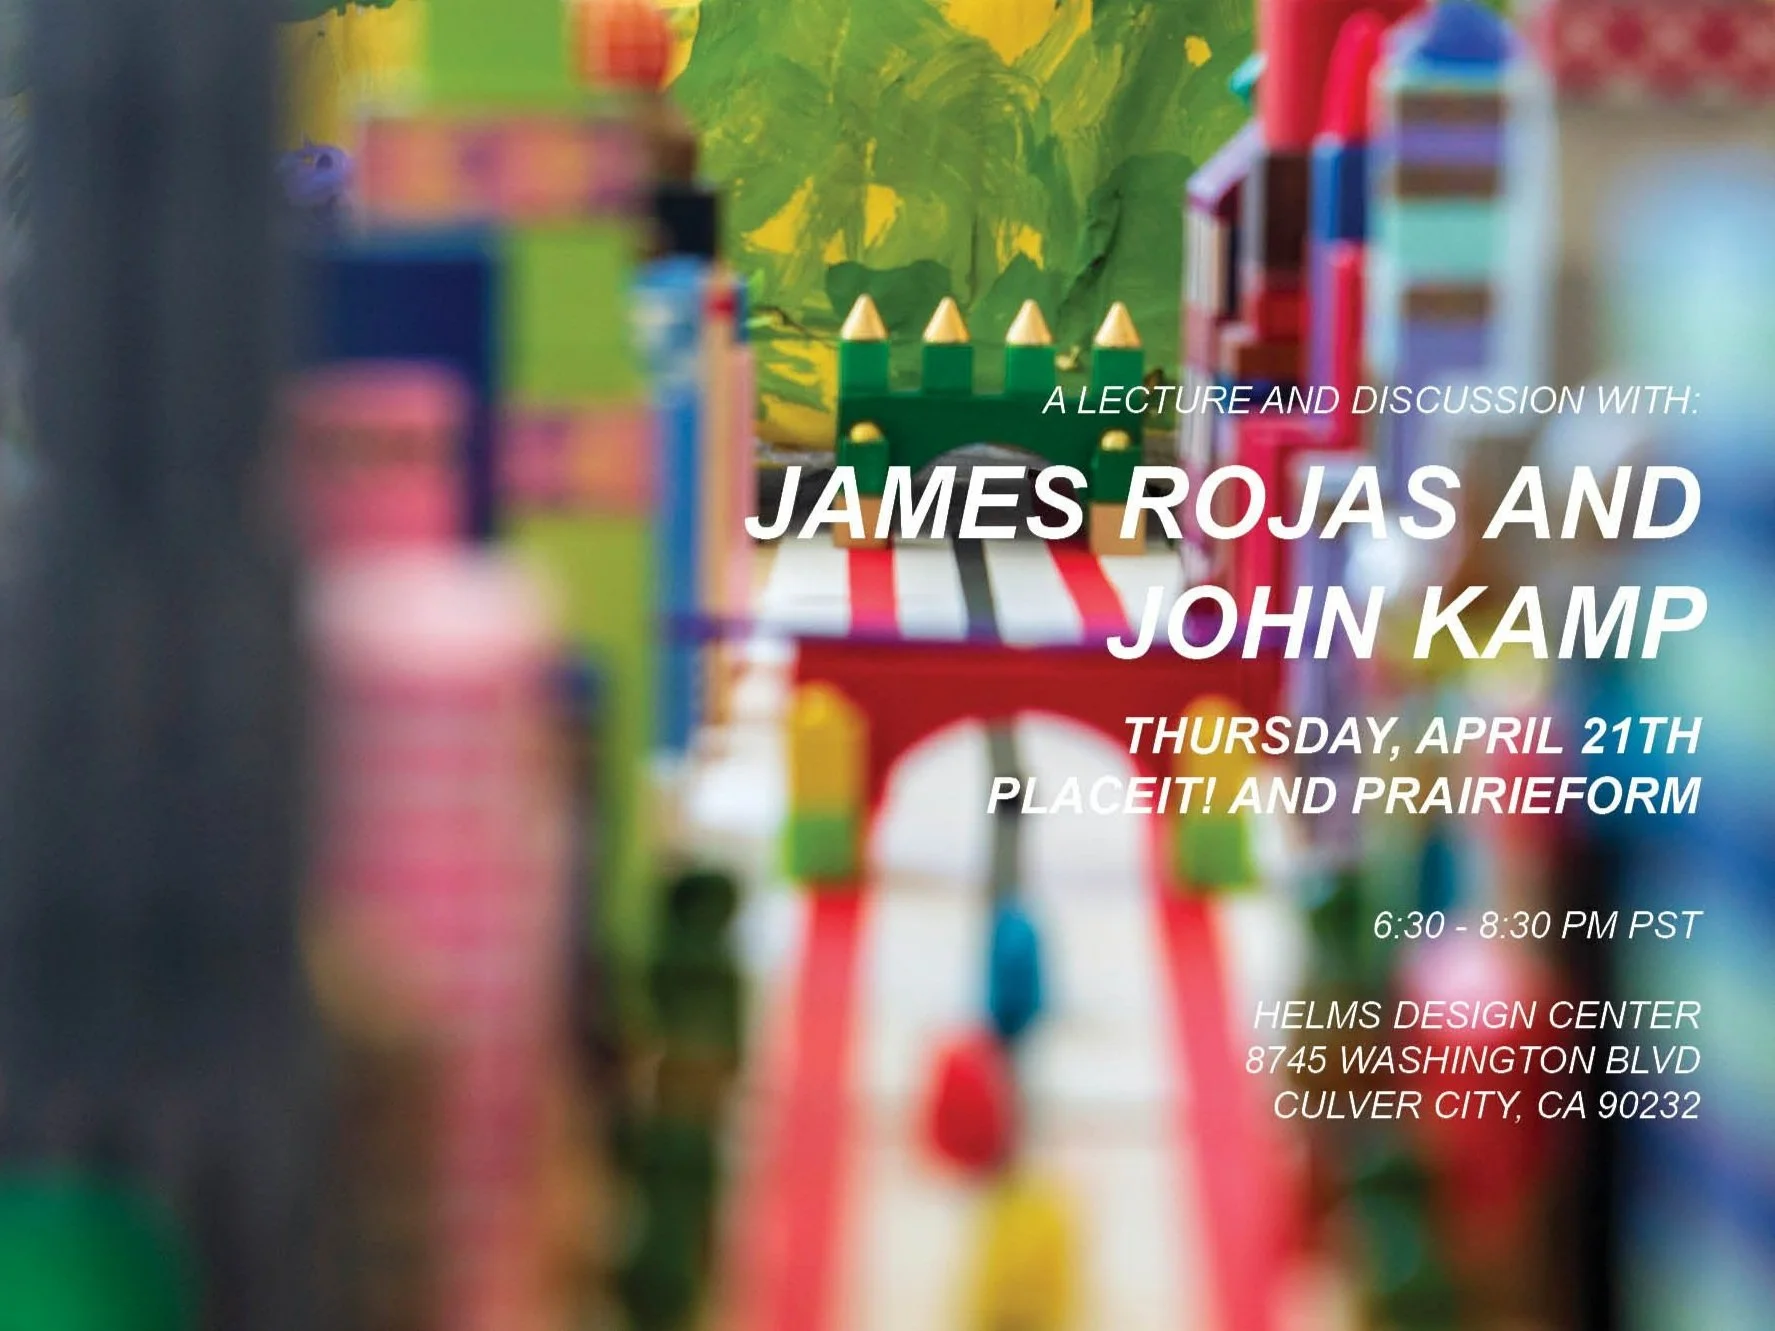
James Rojas and John Kamp

For twenty years, James Rojas and John Kamp have been using art, creative expression, and storytelling to re-envision the outdated community meeting structure.
James Rojas is an urban planner, community activist, educator, and artist who runs the planning, model-building, and community-outreach practice Place It!. Through Place It!, he has developed an interdisciplinary, community-healing, visioning, and outreach process that uses storytelling, objects, art-production, and play to help improve the urban-planning outreach process. He is now an international expert in public engagement and has traveled around the US, Mexico, Canada, Europe, and South America, facilitating over 500 workshops, and building over 100interactive models. His research has appeared in The New York Times, Los Angeles Times, Dwell, Places, and in numerous books. Relevant areas of expertise include using model-building as a means of community and planning outreach; working with underserved, disadvantaged communities and bringing overlooked voices to the planning discussion; making the physical form of cities relevant to broad audiences; and understanding how immigrants—especially Latino immigrants—see and understand urban and suburban space in the US and why they oftentimes reshape those forms in the ways that they do.
John Kamp runs the landscape, design, and engagement practice Prairieform. He has developed innovative tools to engage people of all ages and backgrounds in urban and landscape design, transportation, walkability, climate change, and water conservation. Frequently collaborating with Rojas, and building off of his 15 years of experience in landscape and urban design/build, he is able to translate findings from Place It!'s community-engagement workshops and trainings into designs for inclusive and livable streets and neighborhoods that leave room for all residents to improvise and help create amore welcoming public realm.



JFAK Architects





John Friedman Alice Kimm Architects (JFAK) was founded in 1996 and is based in Boyle Heights. With the belief that architecture has the power to uplift people’s lives, John and Alice use current technologies and tools to celebrates identity and joyful places that inspire.


Recently, with like-minded collaborators, John and Alice founded Open Source Homelessness Initiative (OSHI), a nonprofit that mines open data to accelerate innovations to eradicate homelessness. OSHI expanded the boundaries of what defines the work of an architect, and OSHI was recently named a winner of Metropolis’s Responsible Disruptors inaugural awards program.
JFAK’s civic work includes public spaces and schools. JFAK has recently commenced work on two innovation- and equity-focused public school projects – the Iovine and Young Center in Leimert Park, and the Russell Westbrook Why Not? Academy Middle and High Schools in South Gate. The firm’s Wonderland Elementary School Kindergarten Classroom Building for LAUSD is under construction, along with a new Alumni Center for CSU Long Beach and a new Associated Students facility for UC Santa Barbara.
JFAK’s first book is scheduled to be published by Actar in late 2022. Titled Architecture, Not Architecture, the book will highlight an illustrative range of projects that the JFAK team and its collaborators have had the privilege to design, along with the inspirations and passions that shaped them. John and Alice were named Emerging Voices by The Architectural League of New York in 2004 and are elected Fellows of the American Institute of Architects. They live in Silverlake and have three children.









Daniel López-Pérez


Daniel López-Pérez (b. Madrid, 1973) is an Associate Professor of Architecture and a founding faculty member of the Architecture Program at the University of San Diego.
He holds a Ph.D. from Princeton University, a Masters of Advanced Architectural Design from Columbia University with honors, and an AA Diploma from the Architectural Association. López-Pérez’s scholarship focuses on the historiography of modern architecture and its relationship to questions of technology, design-research, models of design pedagogy, material and environmental culture. He is the recipient of numerous research, publication grants and awards including the Graham Foundation, Mexico’s National Council for Culture and Arts (CONACULTA), Princeton University’s Barr Ferree Foundation, and a University of San Diego’s Faculty Undergraduate Research Mentor Award.
His work has been exhibited and presented nationally and internationally at institutions such as the University of Southern California; University of California, Los Angeles; Harvard’s Graduate School of Design; Storefront, New York; Canadian Center for Architecture, Montreal; Museo Tamayo, Mexico City; Tec de Monterrey, Campus Guadalajara; the Venice Biennale; the University of Applied Sciences, Bochum; Bauhaus-Universität, Weimar; Alvar Aalto University Jyvaskyla, Finland; and Busan National University, South Korea.
















Space Popular

Space Popular is directed by Lara Lesmes and Fredrik Hellberg, both alumni of the Architectural Association in London (2011).
They founded the practice in Bangkok (2013) and have been based in London and Spain since 2016. Space Popular creates spaces, objects, and events in both physical and virtual space, concentrating on how the two realms can blend together. The studio has completed buildings, exhibitions, public artworks, furniture collections, and interiors across Asia and Europe, as well as virtual architecture for the immersive internet. Clients, collaborators, and commissioners include national institutions such as MAXXI - National Museum of 21st Century Art, Rome, Italy; The Swedish Centre for Architecture and Design –ArkDes, Stockholm, Sweden; Royal Institute of British Architects, London, UK; National Museum of Modern and Contemporary Art, Seoul, South Korea; as well as independent galleries such as MAGAZIN, Vienna, Austria; and Sto Werkstatt, London, UK. Lesmes and Hellberg both have extensive academic experience having taught architectural design studio since 2011, first at INDA, Chulalongkorn University in Bangkok from 20211 to 2016, at the Architectural Association in London from 2016 to 2021, and currently at Daniels, Faculty of Architecture, University of Toronto sinde 2020, and UCLA Architecture and Urban Design since 2022. Their current MArch design and research studios both at Daniels and UCLA investigates visions for civic architecture in the immersive internet.